Skip main navigation
Sold for $220,000
  • $220,000

    6843 SE DARTMOUTH HILL STREET, RIVERVIEW, FL 33578

    3beds
    1,477sqft
    Townhouse
    Built in 2007
    1,368 Square Feet Lot
    $217,300 Zestimate®
    $149/sqft
    $2,065 Estimated rent

    Home value

    $217,300

    Estimated sales range

    Not available

    $2,065/mo

    Zestimate® history
    Loading
    Loading...

    Owner options

    List your home for rent

    $2,065/mo

    Rent Zestimate®

    Find your next renter with Zillow Rental Manager. Plus, with online applications, you can quickly screen prospective tenants – for free.

    Learn more

    $2,065/mo

    Rent Zestimate®

    Refinance and save

    $2,021/mo

    Est. payment

    Refinancing to a lower rate could help reduce your monthly payments and save thousands over the life of the loan.

    See today's rates

    $2,021/mo

    Est. payment

    Explore your selling options

    Work with a Zillow partner agent

    Leverage their expertise and Zillow's premium Showcase listings to get your home seen by more buyers.

    Get started

    List with your own agent

    Get your home in front of millions of buyers by listing it on Zillow.

    Learn how to do it

    Sell it yourself

    Take full control of how buyers see your home on Zillow by listing For Sale by Owner (FSBO).

    List your home

    What's special

    Private patioAbundance of natural lightEn-suite bathroomOpen-concept floor planLarge primary suiteLaminate flooringStunning kitchen
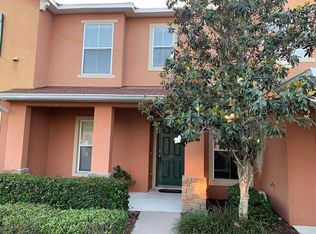
    Welcome to this beautifully maintained 3-bedroom, 2.5-bath end-unit townhome offering a spacious layout and numerous upgrades throughout. This home features laminate flooring (excluding wet areas), elegant crown molding, upgraded light fixtures, new chair railing, and custom neutral paint for a modern and cohesive look. Custom window blinds and an abundance of natural light enhance the inviting atmosphere. The open-concept floor plan creates a seamless flow from the stunning kitchen to the dining and living areas, making it perfect for relaxing or entertaining. All bedrooms are located upstairs, including a large primary suite with generous closet space and an en-suite bathroom. Two additional bedrooms share a second full bathroom, and the laundry room is conveniently located on the second floor. A guest half-bath is situated on the main floor. Enjoy peaceful views of a mature landscaped pond from your private patio. A new energy-efficient A/C system was installed in 2023, adding comfort and value. Located in a maintenance-free community featuring a pool and clubhouse, NO CDD FEE. HOA covers: Building exterior maintenance, grounds, roof, building exterior, water, trash, sewer. This home is within a short distance to shopping, dining, and offers easy access to major highways, including I-75, the Crosstown Expressway, and MacDill AFB. The new AdventHealth Riverview Hospital is just minutes away. Please ask for more information on the Hillsborough County Downpayment Assistance. Currently Hillsborough County is offering up to $30,000 towards down payment assistance TO THOSE Whom Qualify. Available for immediate purchase. Contact us today to schedule your private tour!

    Zillow last checked:

    Listing updated:

    Listed by:

    Marisol Terry 813-407-3724,

    DALTON WADE INC 888-668-8283

    Bought with:

    Ralph Eugene, 3388419

    BOARDWALK REALTY ASSOCIATES, LLC

    Source: Stellar MLS,MLS#: TB8363285MLS LogoOriginating MLS: Suncoast Tampa

    Facts & features

    Interior

    Bedrooms & bathrooms
    • Bedrooms: 3
    • Bathrooms: 3
    • Full bathrooms: 2
    • 1/2 bathrooms: 1
    Rooms
    • Room types: Utility Room
    Primary bedroom
    • Features: Built-in Closet
    • Level: Second
    • Area: 108 Square Feet
    • Dimensions: 9x12
    Dining room
    • Level: First
    • Area: 132 Square Feet
    • Dimensions: 12x11
    Kitchen
    • Features: Pantry
    • Level: First
    • Area: 80 Square Feet
    • Dimensions: 8x10
    Living room
    • Level: First
    • Area: 192 Square Feet
    • Dimensions: 12x16
    Heating
    • Central
    Cooling
    • Central Air
    Appliances
    • Included: Dishwasher, Disposal, Dryer, Microwave, Range, Refrigerator, Washer
    • Laundry: Laundry Room
    Features
    • Ceiling Fan(s), Crown Molding, Eating Space In Kitchen, Living Room/Dining Room Combo, Open Floorplan, Thermostat
    • Flooring: Carpet, Hardwood
    • Windows: Window Treatments
    • Has fireplace: No
    • Common walls with other units/homes: Corner Unit
    Interior area
    • Total structure area: 1,557
    • Total interior livable area: 1,477 sqft

    Property

    Parking
    • Parking features: None
    Features
    • Levels: Two
    • Stories: 2
    • Exterior features: Sidewalk
    • Has view: Yes
    • View description: Trees/Woods
    Lot
    • Size: 1,368 Square Feet
    • Features: Corner Lot
    • Residential vegetation: Mature Landscaping
    Details
    • Parcel number: U08302092N00000000005.0
    • Zoning: PD
    • Special conditions: None

    Construction

    Type & style
    • Home type: Townhouse
    • Architectural style: Contemporary
    • Property subtype: Townhouse
    • Attached to another structure: Yes
    Materials
    • Block, Concrete, Stucco, Wood Frame
    • Foundation: Slab
    • Roof: Shingle
    Condition
    • New construction: No
    • Year built: 2007

    Utilities & green energy

    • Sewer: Public Sewer
    • Water: Public
    • Utilities for property: Cable Available, Sewer Connected

    Community & HOA

    Community
    • Features: Clubhouse, Pool
    • Security: Smoke Detector(s)
    • Pet fee: $0 monthly
    • Subdivision: ST CHARLES PLACE PH 6
    HOA
    • Has HOA: Yes
    • Amenities included: Clubhouse, Maintenance, Pickleball Court(s), Playground, Pool
    • Services included: Community Pool, Reserve Fund, Maintenance Structure, Maintenance Grounds, Sewer, Trash, Water
    • HOA fee: $437 monthly
    • HOA name: 813
    Location
    • Region: Riverview

    Financial & listing details

    • Price per square foot: $149/sqft
    • Annual tax amount: $3,117
    • Date on market: 4/26/2025
    • Cumulative days on market: 128 days
    • Listing terms: Cash,Conventional,FHA,VA Loan
    • Ownership: Fee Simple
    • Total actual rent: 0
    • Road surface type: Paved

    Price history

    DateEventPrice
    10/24/2025Sold$220,000-2.2%$149/sqft
    Source: Stellar MLS #TB8363285 Report a problem
    9/7/2025Pending sale$225,000$152/sqft
    Source: Stellar MLS #TB8363285 Report a problem
    8/30/2025Price change$225,000-3.2%$152/sqft
    Source: Stellar MLS #TB8363285 Report a problem
    8/3/2025Listed for sale$232,500$157/sqft
    Source: Stellar MLS #TB8363285 Report a problem
    7/28/2025Pending sale$232,500$157/sqft
    Source: Stellar MLS #TB8363285 Report a problem
    6/26/2025Price change$232,500-2.7%$157/sqft
    Source: Stellar MLS #TB8363285 Report a problem
    5/13/2025Price change$239,000-4%$162/sqft
    Source: Stellar MLS #TB8363285 Report a problem
    4/26/2025Listed for sale$249,000$169/sqft
    Source: Stellar MLS #TB8363285 Report a problem

    Public tax history

    Tax history is unavailable.

    Neighborhood: 33578

    Nearby schools

    GreatSchools rating
    Get a cash offer in 3 minutes
    Find out how much your home could sell for in as little as 3 minutes with a no-obligation cash offer.
    Estimated market value
    $217,300
    Get a cash offer in 3 minutes
    Find out how much your home could sell for in as little as 3 minutes with a no-obligation cash offer.
    Estimated market value
    $217,300