Skip main navigation
Off market
  • $396,200

    6843 Six Point Ln, Lorain, OH 44053

    5beds
    2,638sqft
    SingleFamily
    Built in 2008
    8,999 Square Feet Lot
    $396,200 Zestimate®
    $150/sqft
    $3,019 Estimated rent

    Home value

    $396,200

    $376,000 - $416,000

    $3,019/mo

    Zestimate® history
    Loading
    Loading...

    Owner options

    List your home for rent

    $3,019/mo

    Rent Zestimate®

    Find your next renter with Zillow Rental Manager. Plus, with online applications, you can quickly screen prospective tenants – for free.

    Learn more

    $3,019/mo

    Rent Zestimate®

    Refinance and save

    $2,595/mo

    Est. payment

    Refinancing to a lower rate could help reduce your monthly payments and save thousands over the life of the loan.

    See today's rates

    $2,595/mo

    Est. payment

    Explore your selling options

    Work with a Zillow partner agent

    Leverage their expertise and Zillow's premium Showcase listings to get your home seen by more buyers.

    Get started

    List with your own agent

    Get your home in front of millions of buyers by listing it on Zillow.

    Learn how to do it

    Sell it yourself

    Take full control of how buyers see your home on Zillow by listing For Sale by Owner (FSBO).

    List your home

    What's special

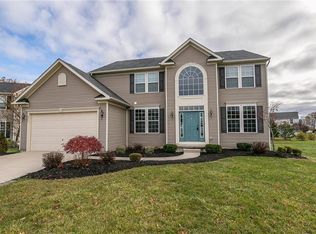
    Extensively updated 5 bedroom, 3 1/2 baths on one of the most desirable lots in the development. The home has an updated Open feel. The entry way is grand and leads into the kitchen with granite style counters, Steel appliances that stay and a connected family room features a fireplace and an exit to the back porch. Updated bathrooms with a new fully finished basement that features an in-law suite with additional living area and new egress windows. Master bedroom features tall ceilings and a master bath. The home features lots of updates and upgrades including but not limited to new bathrooms, vanity, toilet shower and sinks, custom blinds, new garage door, storm doors, replaced windows (including New Palladian window in sun room and above front door- lifetime guarantees). Sellers installed a New expanded mudroom with first floor laundry and added cabinets for storage etc, widened driveway for additional parking and have sanded and refinished the back porch with behr paint. The exterior features professional landscaping including patio pavers and more. The home boasts of the best more desirable lot because its located at the end of a cul-de-sac and backed up to woods. Amherst school district. Deerfield Estates is a great development, features a pool, clubhouse and much more. Set up a showing with the listing agent today!

    This property is off market, which means it's not currently listed for sale or rent on Zillow. This may be different from what's available on other websites or public sources.

    Facts & features

    Interior

    Bedrooms & bathrooms
    • Bedrooms: 5
    • Bathrooms: 4
    • Full bathrooms: 3
    • 1/2 bathrooms: 1
    Heating
    • Forced air, Gas
    Cooling
    • Central
    Appliances
    • Included: Dishwasher, Dryer, Microwave, Range / Oven, Refrigerator
    Features
    • Flooring: Carpet, Hardwood
    • Has fireplace: No
    Interior area
    • Total interior livable area: 2,638 sqft

    Property

    Parking
    • Total spaces: 2
    • Parking features: Garage - Attached
    Features
    • Exterior features: Vinyl, Brick
    Lot
    • Size: 8,999 sqft
    Details
    • Parcel number: 0500100000055

    Construction

    Type & style
    • Home type: SingleFamily
    Materials
    • Frame
    • Foundation: Slab
    • Roof: Asphalt
    Condition
    • Year built: 2008

    Community & neighborhood

    Location
    • Region: Lorain

    HOA & financial

    HOA
    • Has HOA: Yes
    • HOA fee: $33 monthly

    Other

    Other facts
    • central_air_desc: Central A/C
    • original_listhub_key: 3yd-NEOHREXOH-4028317

    Price history

    DateEventPrice
    10/29/2018Listing removed$289,500$110/sqft
    Source: Keller Williams Greater Cleveland West #4028317 Report a problem
    8/22/2018Price change$289,500-1.7%$110/sqft
    Source: Keller Williams Greater Cleveland West #4028317 Report a problem
    8/15/2018Listed for sale$294,500+37%$112/sqft
    Source: Keller Williams Grt Cleve West #4028317 Report a problem
    4/25/2013Sold$215,000$82/sqft
    Source: MLS Now #3385683 Report a problem
    2/26/2013Listed for sale$215,000+59.3%$82/sqft
    Source: Homepath Report a problem
    1/10/2013Sold$135,000-46%$51/sqft
    Source: Public Record Report a problem
    2/20/2008Sold$249,800+515.3%$95/sqft
    Source: Public Record Report a problem
    11/21/2007Sold$40,600$15/sqft
    Source: Public Record Report a problem

    Public tax history

    YearProperty taxesTax assessment
    2024$4,349 -0.1%$104,630 +18.4%
    2023$4,352 +4.2%$88,340
    2022$4,178 -0.2%$88,340
    2021$4,188 -5.7%$88,340 +6.4%
    2020$4,443 +2%$83,030
    2019$4,357 -0.5%$83,030
    2018$4,379 -7.6%$83,030 -2.5%
    2017$4,740 +0.7%$85,130
    2016$4,706 +3.5%$85,130
    2015$4,549 +11.7%$85,130 +12%
    2014$4,074 -3%$76,020
    2013$4,201 +2%$76,020
    2012$4,117 $76,020 -65.7%
    2011-- $221,800
    2010-- --
    2009-- --
    2008$559 +16.7%--
    2007$479 --

    Find assessor info on the county website

    Neighborhood: 44053

    Nearby schools

    GreatSchools rating
    Schools provided by the listing agent
    • District: Amherst EVSD

    Source: The MLS. This data may not be complete. We recommend contacting the local school district to confirm school assignments for this home.

    Get a cash offer in 3 minutes
    Find out how much your home could sell for in as little as 3 minutes with a no-obligation cash offer.
    Estimated market value
    $396,200
    Get a cash offer in 3 minutes
    Find out how much your home could sell for in as little as 3 minutes with a no-obligation cash offer.
    Estimated market value
    $396,200