Skip main navigation
Closed
  • $440,000

    6843 Stonewood Ct, Eden Prairie, MN 55346

    3beds
    2,308sqft
    Twin Home
    Built in 1987
    8,276 Square Feet Lot
    $440,000 Zestimate®
    $191/sqft
    $2,793 Estimated rent

    Home value

    $440,000

    $409,000 - $471,000

    $2,793/mo

    Zestimate® history
    Loading
    Loading...

    Owner options

    List your home for rent

    $2,793/mo

    Rent Zestimate®

    Find your next renter with Zillow Rental Manager. Plus, with online applications, you can quickly screen prospective tenants – for free.

    Learn more

    $2,793/mo

    Rent Zestimate®

    Refinance and save

    $2,764/mo

    Est. payment

    Refinancing to a lower rate could help reduce your monthly payments and save thousands over the life of the loan.

    See today's rates

    $2,764/mo

    Est. payment

    Explore your selling options

    Work with a Zillow partner agent

    Leverage their expertise and Zillow's premium Showcase listings to get your home seen by more buyers.

    Get started

    List with your own agent

    Get your home in front of millions of buyers by listing it on Zillow.

    Learn how to do it

    Sell it yourself

    Take full control of how buyers see your home on Zillow by listing For Sale by Owner (FSBO).

    List your home

    What's special

    Cozy gas fireplaceVaulted ceilingsWalkout livingVaulted spacesMain-floor primary suiteDual vanityNew stainless-steel appliances
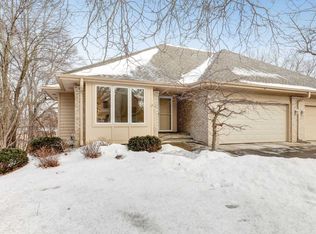
    Welcome to 6843 Stonewood Court, nestled on a premium wooded lot in the Cardinal Creek neighborhood of Eden Prairie. Where wooded privacy, vaulted spaces, and walkout living come together in a most desirable setting. This home offers peaceful views from the deck just off the living room, which is an ideal vantage point for watching the surrounding nature change with the seasons. Nature enthusiasts will appreciate the nearby trails woven throughout the community, with easy access to parks and outdoor recreation. As you enter the home's main living area, the vaulted ceilings create an airy, open feel. The living room is anchored by a cozy gas fireplace, making it both inviting and functional for everyday living or entertaining. The kitchen has been beautifully updated with new stainless-steel appliances, granite countertops, an informal dining area, and a convenient breakfast bar. A main-floor primary suite provides a relaxing retreat with a spacious ensuite bath featuring a separate jetted tub and shower, along with a dual vanity for added convenience. The walkout lower-level extends your living space with extra-high ceilings, a generous family room, and two additional bedrooms. One bedroom connects directly to a three-quarter walkthrough bath, while the other features a large walk-in closet. This lower-level layout offers comfort and versatility for family or guests. Located just minutes from Eden Prairie's shopping, dining, and convenient highway access. This home delivers the perfect balance of privacy, natural beauty, and everyday convenience. All this and a one-year home warranty!

    Zillow last checked:

    Listing updated:

    Listed by:

    Cindy A Bramwell 612-483-8438,

    Edina Realty, Inc.

    Bought with:

    NON-RMLS

    Non-MLS

    Source: NorthstarMLS as distributed by MLS GRID,MLS#: 7027583MLS Logo

    Facts & features

    Interior

    Bedrooms & bathrooms
    • Bedrooms: 3
    • Bathrooms: 3
    • Full bathrooms: 1
    • 3/4 bathrooms: 1
    • 1/2 bathrooms: 1
    Bedroom
    • Level: Main
    • Area: 207.87 Square Feet
    • Dimensions: 16.9x12.3
    Bedroom 2
    • Level: Lower
    • Area: 151.42 Square Feet
    • Dimensions: 13.4x11.3
    Bedroom 3
    • Level: Lower
    • Area: 152 Square Feet
    • Dimensions: 10x15.2
    Deck
    • Level: Main
    • Area: 128 Square Feet
    • Dimensions: 16x8
    Dining room
    • Level: Main
    • Area: 114.4 Square Feet
    • Dimensions: 10.4x11
    Family room
    • Level: Lower
    • Area: 321 Square Feet
    • Dimensions: 15x21.4
    Foyer
    • Level: Main
    • Area: 60 Square Feet
    • Dimensions: 6x10
    Informal dining room
    • Level: Main
    • Area: 70 Square Feet
    • Dimensions: 10x7
    Kitchen
    • Level: Main
    • Area: 127.2 Square Feet
    • Dimensions: 12x10.6
    Living room
    • Level: Main
    • Area: 211.9 Square Feet
    • Dimensions: 13x16.3
    Patio
    • Level: Lower
    • Area: 168 Square Feet
    • Dimensions: 24x7
    Heating
    • Forced Air
    Cooling
    • Central Air
    Appliances
    • Included: Dishwasher, Disposal, Dryer, Freezer, Humidifier, Gas Water Heater, Microwave, Range, Refrigerator, Stainless Steel Appliance(s), Washer
    • Laundry: Lower Level, Laundry Room, Sink
    Features
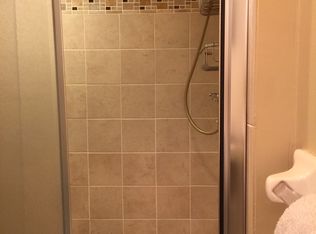
    • Basement: Daylight,Egress Window(s),Finished,Full,Tile Shower,Walk-Out Access
    • Number of fireplaces: 1
    • Fireplace features: Gas, Living Room
    Interior area
    • Total structure area: 2,404
    • Total interior livable area: 2,308 sqft
    • Finished area above ground: 1,237
    • Finished area below ground: 1,071

    Property

    Parking
    • Total spaces: 2
    • Parking features: Attached, Asphalt, Garage Door Opener
    • Attached garage spaces: 2
    • Has uncovered spaces: Yes
    • Details: Garage Dimensions (20x22)
    Accessibility
    • Accessibility features: None
    Features
    • Levels: One
    • Stories: 1
    • Patio & porch: Deck, Patio
    • Pool features: None
    • Fencing: None
    Lot
    • Size: 8,276 Square Feet
    • Dimensions: 54 x 154 x 52 x 166
    • Features: Irregular Lot, Tree Coverage - Heavy
    Details
    • Additional structures: Storage Shed
    • Foundation area: 1167
    • Parcel number: 0311622440066
    • Zoning description: Residential-Single Family

    Construction

    Type & style
    • Home type: SingleFamily
    • Property subtype: Twin Home
    • Attached to another structure: Yes
    Materials
    • Concrete, Frame
    • Roof: Age Over 8 Years,Asphalt
    Condition
    • New construction: No
    • Year built: 1987

    Utilities & green energy

    • Electric: Circuit Breakers
    • Gas: Natural Gas
    • Sewer: City Sewer/Connected
    • Water: City Water/Connected
    • Utilities for property: Underground Utilities

    Community & HOA

    Community
    • Subdivision: Cardinal Creek 3rd Add
    HOA
    • Has HOA: No
    Location
    • Region: Eden Prairie

    Financial & listing details

    • Price per square foot: $191/sqft
    • Tax assessed value: $433,100
    • Annual tax amount: $5,298
    • Date on market: 5/7/2026
    • Cumulative days on market: 22 days
    • Road surface type: Paved

    Price history

    DateEventPrice
    6/30/2026Sold$440,000-7.4%$191/sqft
    Source: NorthstarMLS as distributed by MLS GRID #7027583 Report a problem
    5/29/2026Pending sale$475,000$206/sqft
    Source: NorthstarMLS as distributed by MLS GRID #7027583 Report a problem
    5/7/2026Listed for sale$475,000+61.1%$206/sqft
    Source: NorthstarMLS as distributed by MLS GRID #7027583 Report a problem
    3/12/2010Listing removed$294,900$128/sqft
    Source: Counselor Realty #3505729 Report a problem
    12/23/2009Listed for sale$294,900+15.6%$128/sqft
    Source: Counselor Realty #3505729 Report a problem
    8/25/2009Sold$255,000-5.5%$110/sqft
    Source: Lake Superior Area Realtors as distributed by MLS GRID #1446159 Report a problem
    7/4/2009Price change$269,900-8.5%$117/sqft
    Source: Edina Realty #3688163 Report a problem
    9/14/2008Price change$294,900-1.7%$128/sqft
    Source: Edina Realty #3688163 Report a problem
    5/23/2008Price change$299,900-3.2%$130/sqft
    Source: Number1Expert #3505729 Report a problem
    4/25/2008Price change$309,900-3.1%$134/sqft
    Source: Number1Expert #3505729 Report a problem
    3/9/2008Listed for sale$319,900$139/sqft
    Source: Number1Expert #3505729 Report a problem

    Public tax history

    YearProperty taxesTax assessment
    2025$5,074 +16.9%$433,100
    2024$4,341 +0.3%$433,100 +11.5%
    2023$4,329 -3.4%$388,600 +0.9%
    2022$4,482 +5.1%$385,100 +4%
    2021$4,266 +2%$370,300 +4%
    2020$4,183 -2%$356,200 +5%
    2019$4,266 +2%$339,300 +3.9%
    2018$4,183 +6.1%$326,500 +10.2%
    2017$3,941 +3.8%$296,200 +7%
    2016$3,797 +6.7%$276,900 +20%
    2015$3,559 +17.9%$230,800 +10.3%
    2014$3,019 +3.3%$209,200 -5%
    2013$2,922 -7.6%$220,100 -8.7%
    2012$3,161 +2.7%$241,000
    2011$3,077 -6%$241,000 -12%
    2010$3,274 -0.6%$273,800 -5.1%
    2009$3,295 +10.5%$288,500 +12.7%
    2006$2,983 +1%$256,100
    2005$2,955 +0%$256,100 +1.6%
    2004$2,953 +5.1%$252,100 +12%
    2002$2,809 -40.3%$225,100
    2001$4,709 --
    Find assessor info on the county website

    Neighborhood: 55346

    Nearby schools

    GreatSchools rating
    Get a cash offer in 3 minutes
    Find out how much your home could sell for in as little as 3 minutes with a no-obligation cash offer.
    Estimated market value
    $440,000
    Get a cash offer in 3 minutes
    Find out how much your home could sell for in as little as 3 minutes with a no-obligation cash offer.
    Estimated market value
    $440,000