HEATED INGROUND POOL!!! Don't miss out again on summer time fun in your own back yard! You will absolutely love all this home has to offer! 5-6 bedrooms, 3 1/2 baths, basement w/egress window, 3 Car tandem garage, screened porch off the great room, multiple deck areas, huge .66ac yard, plus the 14x28 pool with slide! Home totals over 4,000 sq ft of living space! Main level features 9ft ceilings, dual stairway to upper level, open floor plan from family room w/woodburning frplc, bay breakfast area and kitchen w/48 in cabinets. Upper level with 5 large bedroom with great closet space, laundry w/cabinets and folding area. Basement has full bath, bedroom, bonus + storage! Sump pump features a water flow back up system! Pool info in supplements.
Sold
$372,000
6843 Thousand Oaks Ln, Indianapolis, IN 46214
6beds
4,037sqft
Residential, Single Family Residence
Built in 1997
0.66 Acres Lot
$402,600 Zestimate®
$92/sqft
$3,480 Estimated rent
Home value
$402,600
$378,000 - $427,000
$3,480/mo
Zestimate® history
Owner options
List your home for rent
$3,480/mo
Rent Zestimate®
Find your next renter with Zillow Rental Manager. Plus, with online applications, you can quickly screen prospective tenants – for free.
$3,480/mo
Rent Zestimate®
Refinance and save
$2,010/mo
Est. payment
Refinancing to a lower rate could help reduce your monthly payments and save thousands over the life of the loan.
$2,010/mo
Est. payment
Explore your selling options
Work with a Zillow partner agent
Leverage their expertise and Zillow's premium Showcase listings to get your home seen by more buyers.
Get startedList with your own agent
Get your home in front of millions of buyers by listing it on Zillow.
Learn how to do itSell it yourself
Take full control of how buyers see your home on Zillow by listing For Sale by Owner (FSBO).
List your homeWhat's special
Heated inground poolOpen floor planScreened porchGreat closet spaceBay breakfast areaFolding areaMultiple deck areas
Zillow last checked:
Listing updated:
Listed by:
Kathleen Tearman 317-514-3569,
F.C. Tucker Company
Bought with:
Doug Dilling
United Real Estate Indpls
William O'Laughlin
United Real Estate Indpls
Source: MIBOR as distributed by MLS GRID,MLS#: 21937915
Facts & features
Interior
Bedrooms & bathrooms
- Bedrooms: 6
- Bathrooms: 4
- Full bathrooms: 3
- 1/2 bathrooms: 1
- Main level bathrooms: 1
Primary bedroom
- Level: Upper
- Area: 294 Square Feet
- Dimensions: 21x14
Bedroom 2
- Level: Upper
- Area: 221 Square Feet
- Dimensions: 17x13
Bedroom 3
- Features: Laminate
- Level: Upper
- Area: 156 Square Feet
- Dimensions: 13x12
Bedroom 4
- Features: Laminate
- Level: Upper
- Area: 121 Square Feet
- Dimensions: 11x11
Bedroom 5
- Features: Laminate
- Level: Upper
- Area: 120 Square Feet
- Dimensions: 12x10
Bedroom 6
- Level: Basement
- Area: 289 Square Feet
- Dimensions: 17x17
Other
- Features: Laminate
- Level: Upper
- Area: 55 Square Feet
- Dimensions: 11x5
Bonus room
- Features: Other
- Level: Basement
- Area: 195 Square Feet
- Dimensions: 15x13
Breakfast room
- Features: Laminate
- Level: Main
- Area: 132 Square Feet
- Dimensions: 12x11
Dining room
- Features: Laminate
- Level: Main
- Area: 154 Square Feet
- Dimensions: 14x11
Family room
- Level: Main
- Area: 289 Square Feet
- Dimensions: 17x17
Kitchen
- Features: Laminate
- Level: Main
- Area: 117 Square Feet
- Dimensions: 13x9
Office
- Features: Laminate
- Level: Main
- Area: 144 Square Feet
- Dimensions: 12x12
Sitting room
- Features: Other
- Level: Basement
- Area: 144 Square Feet
- Dimensions: 12x12
Heating
- Electric, Forced Air
Cooling
- Has cooling: Yes
Appliances
- Included: Dishwasher, Dryer, Electric Water Heater, Disposal, MicroHood, Electric Oven, Refrigerator
- Laundry: Upper Level
Features
- Attic Access, Double Vanity, High Ceilings, Entrance Foyer, Ceiling Fan(s), Pantry, Walk-In Closet(s)
- Windows: Screens, Window Bay Bow, Windows Thermal, WoodWorkStain/Painted
- Basement: Egress Window(s),Full,Storage Space
- Attic: Access Only
- Number of fireplaces: 1
- Fireplace features: Family Room, Wood Burning
Interior area
- Total structure area: 4,037
- Total interior livable area: 4,037 sqft
- Finished area below ground: 749
Property
Parking
- Total spaces: 3
- Parking features: Attached
- Attached garage spaces: 3
Features
- Levels: Two
- Stories: 2
- Patio & porch: Deck, Screened
- Exterior features: Other
- Pool features: Fenced, Pool Cover
- Fencing: Fence Full Rear,Privacy
Lot
- Size: 0.66 Acres
- Features: Irregular Lot, Sidewalks, Mature Trees, Wedge
Details
- Parcel number: 490535130029000982
Construction
Type & style
- Home type: SingleFamily
- Property subtype: Residential, Single Family Residence
Materials
- Brick, Vinyl Siding
- Foundation: Concrete Perimeter
Condition
- New construction: No
- Year built: 1997
Details
- Builder name: Davis Custom
Utilities & green energy
- Electric: 200+ Amp Service
- Water: Municipal/City
Community & HOA
Community
- Subdivision: Westridge Village
HOA
- Has HOA: Yes
- Services included: Entrance Common, Maintenance, Snow Removal
- HOA fee: $140 annually
- HOA phone: 317-437-2244
Location
- Region: Indianapolis
Financial & listing details
- Price per square foot: $92/sqft
- Tax assessed value: $434,400
- Annual tax amount: $3,960
- Date on market: 8/31/2023
- Cumulative days on market: 18 days
Price history
| Date | Event | Price |
|---|---|---|
| 10/16/2023 | Sold | $372,000+0%$92/sqft |
Source:  MIBOR as distributed by MLS GRID #21937915 Report a problem MIBOR as distributed by MLS GRID #21937915 Report a problem | ||
| 9/17/2023 | Pending sale | $371,900$92/sqft |
Source: MIBOR as distributed by MLS GRID #21937915 Report a problem | ||
| 8/31/2023 | Listed for sale | $371,900$92/sqft |
Source: MIBOR as distributed by MLS GRID #21937915 Report a problem | ||
Public tax history
| Year | Property taxes | Tax assessment |
|---|---|---|
| 2025 | $4,927 +7.7% | $434,400 +5.2% |
| 2024 | $4,576 +1.5% | $412,900 +14.1% |
| 2023 | $4,510 +13.9% | $361,800 +3.5% |
| 2022 | $3,959 +9.2% | $349,500 +30.8% |
| 2021 | $3,624 +7.6% | $267,200 +9.6% |
| 2020 | $3,369 +26.4% | $243,700 +7.1% |
| 2019 | $2,665 +7.4% | $227,600 +10.8% |
| 2018 | $2,481 -5.5% | $205,400 +8% |
| 2017 | $2,624 +8.5% | $190,200 -2.6% |
| 2016 | $2,419 +21.9% | $195,300 +10.8% |
| 2014 | $1,985 -1.2% | $176,300 +1.1% |
| 2013 | $2,010 | $174,400 -1.6% |
| 2012 | $2,010 | $177,200 -7.9% |
| 2011 | -- | $192,500 +3.2% |
| 2010 | $2,138 -5.2% | $186,600 -5.1% |
| 2009 | $2,256 | $196,600 -7.5% |
| 2007 | -- | $212,500 |
| 2006 | -- | $212,500 +4.9% |
| 2005 | -- | $202,500 |
| 2004 | -- | $202,500 |
| 2003 | -- | $202,500 +58% |
| 2002 | -- | $128,200 +200% |
| 2001 | -- | $42,730 +7.2% |
| 2000 | -- | $39,860 |
Find assessor info on the county website
Neighborhood: Chapel Hill-Ben Davis
Nearby homes
- $285,9003 bd3 ba2.4k sqft6848 Thousand Oaks Ln, Indianapolis, IN 46214Off Market

- $284,6004 bd3 ba1.9k sqft6838 Thousand Oaks Ln, Indianapolis, IN 46214Off Market
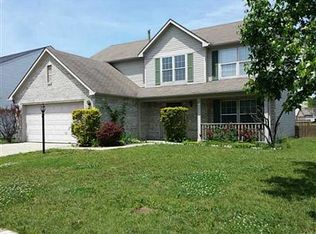
- $331,7004 bd3 ba2.8k sqft6901 Thousand Oaks Ln, Indianapolis, IN 46214Off Market
- $318,9004 bd3 ba2.3k sqft6837 Thousand Oaks Ln, Indianapolis, IN 46214Off Market
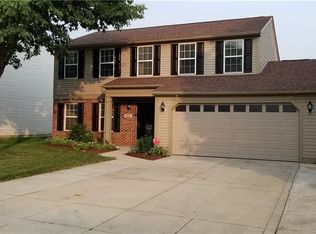
- $311,1004 bd3 ba2k sqft6833 Thousand Oaks Ln, Indianapolis, IN 46214Off Market
- $340,0004 bd2 ba3.2k sqft6849 Thousand Oaks Ln, Indianapolis, IN 46214Off Market
- $282,9003 bd3 ba2.3k sqft6908 Thousand Oaks Ln, Indianapolis, IN 46214Off Market
- $315,0003 bd3 ba3.2k sqft6907 Thousand Oaks Ln, Indianapolis, IN 46214Sold
Nearby schools
GreatSchools rating
- 4/10Chapelwood Elementary SchoolGrades: PK-6Distance: 0.7 mi
- NABen Davis Ninth Grade CenterGrades: 9Distance: 0.8 mi
- 3/10Ben Davis High SchoolGrades: 10-12Distance: 0.9 mi
Schools provided by the listing agent
- High: Ben Davis High School
Source: MIBOR as distributed by MLS GRID. This data may not be complete. We recommend contacting the local school district to confirm school assignments for this home.
Get a cash offer in 3 minutes
Find out how much your home could sell for in as little as 3 minutes with a no-obligation cash offer.
Estimated market value
$402,600
Get a cash offer in 3 minutes
Find out how much your home could sell for in as little as 3 minutes with a no-obligation cash offer.
Estimated market value
$402,600
- Indiana
- Marion County
- Indianapolis
- 46214
- Chapel Hill-Ben Davis
- 6843 Thousand Oaks Ln
Nearby cities
Nearby neighborhoods
Nearby zip codes
Other Indianapolis Topics
