Beautiful Builder MODEL HOME available in the Stunning Gated McClellan Ranch Community! Never lived in! Too many upgrades to list, must see in person! You'll fall in love with the Designer Finishes & Builder Upgrades. This 4 bedroom home offers a split floor plan with primary adjacent to kitchen. It's charm starts with stone accent details, exterior window shutters and a 2-car garage w/epoxy flooring. The home exudes elegance with stylish light fixtures, a neutral palette, tons of natural light, tile floors in common areas, and carpet in bedrooms. The Mason floorplan offers a large and open layout. The gourmet kitchen boasts SS appliances w/cooktop gas, granite counters, recessed & pendant lighting, a pantry, staggered shaker cabinetry, and a prep island w/breakfast bar. Main bedroom has an ensuite with dual sinks & a large walk-in closet. Laundry room with a sink. The backyard is complete with artificial turf, landscpaed trees/plants & a covered patio to relax. Enjoy the parks, sport fields, ramadas, tennis court, & playground within this community! Reach out for more information on Builder Design and Spec Details. Welcome home!
Sold for $520,000
$520,000
6843 W SAMANTHA Way, Laveen, AZ 85339
4beds
2baths
1,833sqft
Single Family Residence
Built in 2023
6,065 Square Feet Lot
$511,100 Zestimate®
$284/sqft
$2,414 Estimated rent
Home value
$511,100
$465,000 - $562,000
$2,414/mo
Zestimate® history
Owner options
List your home for rent
$2,414/mo
Rent Zestimate®
Find your next renter with Zillow Rental Manager. Plus, with online applications, you can quickly screen prospective tenants – for free.
$2,414/mo
Rent Zestimate®
Refinance and save
$3,130/mo
Est. payment
Refinancing to a lower rate could help reduce your monthly payments and save thousands over the life of the loan.
$3,130/mo
Est. payment
Explore your selling options
Work with a Zillow partner agent
Leverage their expertise and Zillow's premium Showcase listings to get your home seen by more buyers.
Get startedList with your own agent
Get your home in front of millions of buyers by listing it on Zillow.
Learn how to do itSell it yourself
Take full control of how buyers see your home on Zillow by listing For Sale by Owner (FSBO).
List your homeWhat's special
Covered patioStylish light fixturesStone accent detailsTons of natural lightStaggered shaker cabinetryNeutral paletteExterior window shutters
Zillow last checked:
Listing updated:
Listed by:
Christina Lynn Clausen 480-703-1814,
Realty ONE Group
Bought with:
Enrique Ceballos, SA668464000
My Home Group Real Estate
Source: ARMLS,MLS#: 6801213
Facts & features
Interior
Bedrooms & bathrooms
- Bedrooms: 4
- Bathrooms: 2
Heating
- Natural Gas
Cooling
- Central Air, Ceiling Fan(s)
Appliances
- Included: Gas Cooktop
Features
- High Speed Internet, Granite Counters, Double Vanity, Eat-in Kitchen, Breakfast Bar, 9+ Flat Ceilings, No Interior Steps, Kitchen Island, Pantry, 3/4 Bath Master Bdrm
- Flooring: Carpet, Tile
- Windows: Double Pane Windows
- Has basement: No
- Furnished: Yes
Interior area
- Total structure area: 1,833
- Total interior livable area: 1,833 sqft
Property
Parking
- Total spaces: 4
- Parking features: Garage Door Opener, Direct Access
- Garage spaces: 2
- Uncovered spaces: 2
Features
- Stories: 1
- Patio & porch: Covered
- Pool features: None
- Spa features: None
- Fencing: Block
Lot
- Size: 6,065 Square Feet
- Features: Desert Front, Gravel/Stone Front, Gravel/Stone Back, Synthetic Grass Back
Details
- Parcel number: 30007079
Construction
Type & style
- Home type: SingleFamily
- Architectural style: Ranch
- Property subtype: Single Family Residence
Materials
- Stucco, Wood Frame, Painted, Stone
- Roof: Tile
Condition
- Year built: 2023
Details
- Builder name: Meritage Homes
Utilities & green energy
- Sewer: Public Sewer
- Water: City Water
Community & HOA
Community
- Features: Gated, Playground, Biking/Walking Path
- Subdivision: MCCLELLAN RANCH PARCELS 1 2A 3A & 6A
HOA
- Has HOA: Yes
- Services included: Maintenance Grounds
- HOA fee: $105 monthly
- HOA name: McClellan Ranch
- HOA phone: 480-448-4728
Location
- Region: Laveen
Financial & listing details
- Price per square foot: $284/sqft
- Tax assessed value: $374,300
- Annual tax amount: $3,167
- Date on market: 1/9/2025
- Cumulative days on market: 81 days
- Listing terms: Cash,Conventional,1031 Exchange,VA Loan
- Ownership: Fee Simple
Price history
| Date | Event | Price |
|---|---|---|
| 4/23/2025 | Sold | $520,000+0.6%$284/sqft |
Source:  ARMLS #6801213 Report a problem ARMLS #6801213 Report a problem | ||
| 3/31/2025 | Pending sale | $517,000$282/sqft |
Source: ARMLS #6801213 Report a problem | ||
| 3/19/2025 | Price change | $517,000-1.3%$282/sqft |
Source: ARMLS #6801213 Report a problem | ||
| 2/22/2025 | Price change | $524,000-2.8%$286/sqft |
Source: ARMLS #6801213 Report a problem | ||
| 2/11/2025 | Price change | $539,000-1.8%$294/sqft |
Source: ARMLS #6801213 Report a problem | ||
| 2/1/2025 | Price change | $549,000-1.8%$300/sqft |
Source: ARMLS #6801213 Report a problem | ||
| 1/9/2025 | Listed for sale | $559,000+16.2%$305/sqft |
Source: ARMLS #6801213 Report a problem | ||
| 6/23/2022 | Sold | $481,031$262/sqft |
Source: Public Record Report a problem | ||
Public tax history
| Year | Property taxes | Tax assessment |
|---|---|---|
| 2025 | $2,912 -8.1% | $37,430 -2.4% |
| 2024 | $3,167 +1158.7% | $38,350 +2444.8% |
| 2023 | $252 +2.9% | $1,507 -42.3% |
| 2022 | $245 | $2,610 +289.6% |
| 2021 | -- | $670 |
Find assessor info on the county website
Neighborhood: Laveen
Nearby homes
- $406,5003 bd2 ba1.5k sqft6748 W Pedro Ln, Laveen, AZ 85339Off Market

- $429,6004 bd2 ba1.8k sqft6935 W Beth Dr, Laveen, AZ 85339Off Market
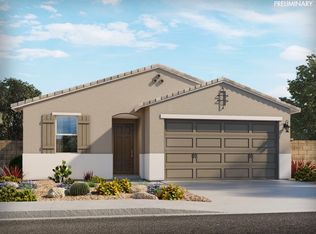
- $484,9904 bd3 ba2k sqft6847 W Samantha Way, Laveen, AZ 85339Sold
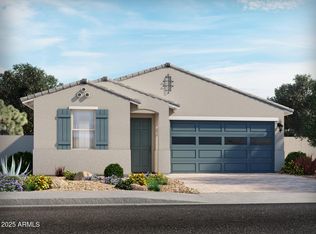
- $513,6004 bd3 ba2.3k sqft6839 W Samantha Way, Laveen, AZ 85339Off Market
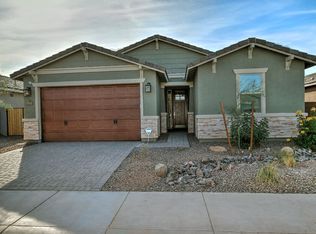
- $474,9904 bd3 ba2k sqft6835 W Samantha Way, Laveen, AZ 85339Sold
- $460,0004 bd3 ba2.3k sqft6844 W Samantha Way, Laveen, AZ 85339Sold
- $448,6324 bd2 ba1.8k sqft6831 W Samantha Way, Laveen, AZ 85339Sold
- $447,700-- bd-- ba1.8k sqft6848 W Samantha Way, Laveen, AZ 85339Off Market
Nearby schools
GreatSchools rating
- 5/10Desert Meadows Elementary SchoolGrades: PK-8Distance: 0.4 mi
- 3/10Betty Fairfax High SchoolGrades: 9-12Distance: 1.4 mi
- 5/10Trailside Point Performing Arts AcademyGrades: K-8Distance: 1.3 mi
Schools provided by the listing agent
- Elementary: Desert Meadows Elementary School
- Middle: Desert Meadows Elementary School
- High: Betty Fairfax High School
- District: Laveen Elementary District
Source: ARMLS. This data may not be complete. We recommend contacting the local school district to confirm school assignments for this home.
Get a cash offer in 3 minutes
Find out how much your home could sell for in as little as 3 minutes with a no-obligation cash offer.
Estimated market value
$511,100
Get a cash offer in 3 minutes
Find out how much your home could sell for in as little as 3 minutes with a no-obligation cash offer.
Estimated market value
$511,100
- Arizona
- Maricopa County
- Phoenix
- 85339
- Laveen
- 6843 W SAMANTHA Way
Nearby cities
Nearby neighborhoods
Nearby zip codes
Other Phoenix Topics
