Welcome to 6843 Waterman Avenue, a stunning blend of historic elegance and modern comfort nestled in the sought-after Ames Place neighborhood of University City. Surrounded by mature trees and timeless architecture, this exceptional home offers both character and convenience—just minutes from Washington University, Forest Park, Clayton, The Loop, and public transit.
Boasting six spacious bedrooms and 3.5 bathrooms, this home provides abundant living space, including two bright sunrooms and a third-floor cedar storage/luggage room. Every room is filled with natural light, highlighting the beautiful architectural details that make this home truly special.
Recent updates ensure peace of mind and modern functionality, including a beautifully renovated kitchen, new roofs (carriage house roof completed by current owners; main house roof by previous owners), updated plumbing and sewer systems, a custom closet room, and a wine room in the basement.
Step outside to enjoy a thoughtfully designed outdoor patio complete with a fireplace—perfect for entertaining or relaxing evenings at home.
The carriage house features a three-car garage and an expansive upper level full of potential. Whether you envision a guest suite, home office, studio, or creative space, the possibilities are endless.
A full list of updates is available. This one-of-a-kind historic gem offers space, charm, and modern amenities—when you see it, you will fall in love.
Closed
Listed by: ReeceNichols Real Estate • Rachel Boxdorfer • Contact: 314-691-0538
Bought with: Coldwell Banker Realty - Gundaker
Price Unknown
6843 Waterman Ave, Saint Louis, MO 63130
6beds
3,472sqft
Single Family Residence
Built in 1922
9,517 Square Feet Lot
$955,700 Zestimate®
$--/sqft
$4,547 Estimated rent
Home value
$955,700
$889,000 - $1.02M
$4,547/mo
Zestimate® history
Owner options
List your home for rent
$4,547/mo
Rent Zestimate®
Find your next renter with Zillow Rental Manager. Plus, with online applications, you can quickly screen prospective tenants – for free.
$4,547/mo
Rent Zestimate®
Refinance and save
$627/mo
Est. payment
Refinancing to a lower rate could help reduce your monthly payments and save thousands over the life of the loan.
$627/mo
Est. payment
Explore your selling options
Work with a Zillow partner agent
Leverage their expertise and Zillow's premium Showcase listings to get your home seen by more buyers.
Get startedList with your own agent
Get your home in front of millions of buyers by listing it on Zillow.
Learn how to do itSell it yourself
Take full control of how buyers see your home on Zillow by listing For Sale by Owner (FSBO).
List your homeWhat's special
Beautifully renovated kitchenBeautiful architectural detailsCustom closet roomTwo bright sunroomsSix spacious bedroomsSurrounded by mature treesThoughtfully designed outdoor patio
Zillow last checked:
Listing updated:
Listed by:
Rachel Boxdorfer 314-691-0538,
ReeceNichols Real Estate,
Thomas Burfield 314-956-4619,
ReeceNichols Real Estate
Bought with:
Erika R Lovelace, 2021008985
Coldwell Banker Realty - Gundaker
Source: MARIS,MLS#: 26015630 Originating MLS: St. Louis Association of REALTORS
Originating MLS: St. Louis Association of REALTORSFacts & features
Interior
Bedrooms & bathrooms
- Bedrooms: 6
- Bathrooms: 4
- Full bathrooms: 3
- 1/2 bathrooms: 1
- Main level bathrooms: 1
Primary bedroom
- Features: Floor Covering: Wood
- Level: Second
- Area: 156
- Dimensions: 13x12
Bedroom
- Features: Floor Covering: Wood
- Level: Third
- Area: 300
- Dimensions: 15x20
Bedroom 2
- Features: Floor Covering: Wood
- Level: Second
- Area: 196
- Dimensions: 14x14
Bedroom 3
- Features: Floor Covering: Wood
- Level: Second
- Area: 196
- Dimensions: 14x14
Bedroom 4
- Features: Floor Covering: Wood
- Level: Second
- Area: 140
- Dimensions: 14x10
Bedroom 5
- Features: Floor Covering: Wood
- Level: Third
- Area: 120
- Dimensions: 10x12
Dining room
- Features: Floor Covering: Wood
- Level: Main
- Area: 224
- Dimensions: 14x16
Family room
- Features: Floor Covering: Wood
- Level: Main
- Area: 130
- Dimensions: 13x10
Kitchen
- Features: Floor Covering: Wood
- Level: Main
- Area: 204
- Dimensions: 17x12
Laundry
- Level: Lower
Living room
- Features: Floor Covering: Wood
- Level: Main
- Area: 299
- Dimensions: 23x13
Other
- Features: Floor Covering: Ceramic Tile
- Level: Main
- Area: 140
- Dimensions: 14x10
Storage
- Description: built in cedar storage - luggage room
- Features: Floor Covering: Wood
- Level: Third
- Area: 96
- Dimensions: 16x6
Sunroom
- Features: Floor Covering: Wood
- Level: Second
- Area: 130
- Dimensions: 13x10
Heating
- Natural Gas, Radiant
Cooling
- Central Air, Electric
Appliances
- Included: Dishwasher, Disposal, Microwave, Electric Oven, Electric Range, Refrigerator
- Laundry: Lower Level
Features
- Bookcases, Cedar Closet(s), Ceiling Fan(s), Crown Molding, Custom Cabinetry, Dry Bar, Entrance Foyer, High Ceilings, Historic Millwork, Kitchen Island, Open Floorplan, Pantry, Separate Dining, Shower, Solid Surface Countertop(s), Walk-In Closet(s)
- Flooring: Hardwood
- Doors: French Doors
- Windows: Insulated Windows, Low Emissivity Windows, Stained Glass
- Basement: Block,Concrete,Full,Storage Space,Unfinished,Walk-Out Access
- Number of fireplaces: 1
- Fireplace features: Living Room, Wood Burning
Interior area
- Total structure area: 3,472
- Total interior livable area: 3,472 sqft
- Finished area above ground: 3,472
Property
Parking
- Total spaces: 3
- Parking features: Garage, Garage Door Opener, Off Street, Oversized
- Garage spaces: 3
Features
- Levels: Three Or More
- Exterior features: Balcony, Entry Steps/Stairs
- Fencing: Fenced,Privacy
Lot
- Size: 9,517 Square Feet
- Dimensions: 68 x 140
- Features: Corner Lot, Level, Near Public Transit
Details
- Additional structures: Garage(s)
- Parcel number: 18J340544
- Special conditions: Standard
Construction
Type & style
- Home type: SingleFamily
- Architectural style: Traditional
- Property subtype: Single Family Residence
Materials
- Brick
- Foundation: Concrete Perimeter
- Roof: Slate,Tile
Condition
- Year built: 1922
Details
- Warranty included: Yes
Utilities & green energy
- Electric: Ameren
- Sewer: Public Sewer
- Water: Public
- Utilities for property: Electricity Connected, Natural Gas Connected
Community & HOA
Community
- Subdivision: Ames Place
HOA
- Has HOA: Yes
- Amenities included: Other
- Services included: Management
- HOA fee: $627 annually
- HOA name: Ames Place
Location
- Region: Saint Louis
Financial & listing details
- Tax assessed value: $815,600
- Annual tax amount: $10,448
- Date on market: 3/20/2026
- Cumulative days on market: 3 days
- Listing terms: Cash,Conventional
- Ownership: Private
- Electric utility on property: Yes
Price history
| Date | Event | Price |
|---|---|---|
| 5/12/2026 | Sold | -- |
Source:  MARIS #26015630 Report a problem MARIS #26015630 Report a problem | ||
| 3/24/2026 | Pending sale | $959,000$276/sqft |
Source: MARIS #26015630 Report a problem | ||
| 3/20/2026 | Listed for sale | $959,000+66.8%$276/sqft |
Source: MARIS #26015630 Report a problem | ||
| 4/26/2017 | Sold | -- |
Source: MARIS #17015151 Report a problem | ||
| 3/9/2017 | Pending sale | $574,900$166/sqft |
Source: RE/MAX Results #17015151 Report a problem | ||
| 2/15/2017 | Price change | $574,900-1.7%$166/sqft |
Source: RE/MAX Results #17015151 Report a problem | ||
| 1/17/2017 | Price change | $584,990-2.5%$168/sqft |
Source: RE/MAX Results #17015151 Report a problem | ||
| 9/3/2016 | Listed for sale | $599,900-6.3%$173/sqft |
Source: RE/MAX Results #16062664 Report a problem | ||
| 5/2/2016 | Listing removed | $639,999$184/sqft |
Source: RE/MAX Results #16009464 Report a problem | ||
| 2/19/2016 | Listed for sale | $639,999-5.9%$184/sqft |
Source: RE/MAX Results #16009464 Report a problem | ||
| 10/2/2015 | Listing removed | $679,900$196/sqft |
Source: RE/MAX Results #15042958 Report a problem | ||
| 9/3/2015 | Price change | $679,900-2.9%$196/sqft |
Source: RE/MAX Results #15042958 Report a problem | ||
| 7/28/2015 | Listed for sale | $699,900+27.3%$202/sqft |
Source: RE/MAX Results #15042958 Report a problem | ||
| 8/5/2013 | Sold | -- |
Source: Public Record Report a problem | ||
| 5/7/2013 | Listed for sale | $549,900+6.8%$158/sqft |
Source: Dielmann Sotheby's International Realty #13024731 Report a problem | ||
| 6/21/2012 | Listing removed | $515,000$148/sqft |
Source: Janet McAfee Inc. #12012764 Report a problem | ||
| 6/10/2012 | Price change | $515,000-1.7%$148/sqft |
Source: Janet McAfee Inc. #12012764 Report a problem | ||
| 5/27/2012 | Price change | $524,000-2.8%$151/sqft |
Source: Janet McAfee Inc. #12012764 Report a problem | ||
| 5/2/2012 | Price change | $539,000-1.8%$155/sqft |
Source: Janet McAfee Inc. #12012764 Report a problem | ||
| 3/8/2012 | Listed for sale | $549,000-1.8%$158/sqft |
Source: Janet McAfee Inc. #12012764 Report a problem | ||
| 12/20/2011 | Listing removed | $559,000$161/sqft |
Source: Janet McAfee Inc. #11046893 Report a problem | ||
| 11/8/2011 | Price change | $559,000-1.8%$161/sqft |
Source: Janet McAfee Inc. #11046893 Report a problem | ||
| 9/24/2011 | Listed for sale | $569,000$164/sqft |
Source: Janet McAfee Inc. #11046893 Report a problem | ||
Public tax history
| Year | Property taxes | Tax assessment |
|---|---|---|
| 2025 | $10,448 +10.9% | $154,970 +15.4% |
| 2024 | $9,425 +0.1% | $134,240 |
| 2023 | $9,414 +9.5% | $134,240 +17.5% |
| 2022 | $8,595 +1.1% | $114,230 |
| 2021 | $8,505 -2.3% | $114,230 +0.1% |
| 2020 | $8,708 -0.5% | $114,060 |
| 2019 | $8,754 | $114,060 +7.6% |
| 2018 | $8,754 | $106,020 |
| 2017 | $8,754 -0.2% | $106,020 -0.6% |
| 2016 | $8,772 -4.8% | $106,630 |
| 2015 | $9,216 | $106,630 +8.6% |
| 2014 | $9,216 +7.4% | $98,190 |
| 2013 | $8,581 | $98,190 -2.1% |
| 2012 | -- | $100,300 |
| 2011 | -- | $100,300 +2.1% |
| 2010 | $7,704 +8.5% | $98,280 |
| 2009 | $7,101 -1.4% | $98,280 -4.1% |
| 2008 | $7,201 +17.8% | $102,480 |
| 2007 | $6,113 | $102,480 +23.7% |
| 2006 | $6,113 +0.6% | $82,840 |
| 2005 | $6,075 +17.8% | $82,840 +23.7% |
| 2003 | $5,156 +1% | $66,990 +5.7% |
| 2002 | $5,106 +41.5% | $63,400 |
| 2001 | $3,610 | $63,400 |
Find assessor info on the county website
Neighborhood: 63130
Nearby homes
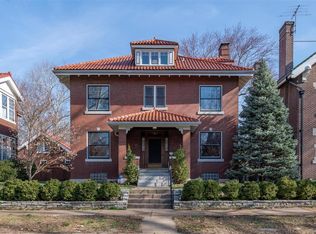
- $889,2004 bd4 ba2.9k sqft6835 Waterman Ave, Saint Louis, MO 63130Off Market
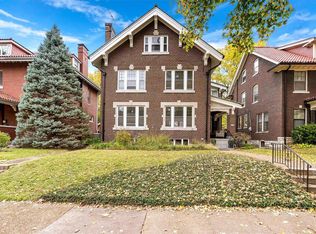
- $--5 bd4 ba3.2k sqft6833 Waterman Ave, Saint Louis, MO 63130Sold
- $451,2004 bd2 ba2.4k sqft6911 Waterman Ave, University City, MO 63130Off Market
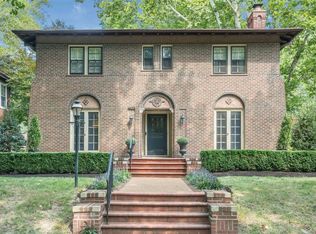
- $826,9004 bd4 ba2.6k sqft6903 Waterman Ave, Saint Louis, MO 63130Off Market
- $658,2004 bd2 ba2.6k sqft6840 Kingsbury Blvd, Saint Louis, MO 63130Off Market
- $620,2004 bd3 ba3.2k sqft6829 Waterman Ave, Saint Louis, MO 63130Off Market
- $1,155,1005 bd4 ba3.5k sqft6907 Waterman Ave, Saint Louis, MO 63130Off Market
- $822,1005 bd3 ba2.7k sqft6834 Waterman Ave, Saint Louis, MO 63130Off Market
Nearby schools
GreatSchools rating
- 6/10Flynn Park Elementary SchoolGrades: K-5Distance: 0.6 mi
- 3/10Brittany WoodsGrades: 6-8Distance: 2.2 mi
- 3/10University City Sr. High SchoolGrades: 9-12Distance: 1.3 mi
Schools provided by the listing agent
- Elementary: Flynn Park Elem.
- Middle: Brittany Woods
- High: University City Sr. High
Source: MARIS. This data may not be complete. We recommend contacting the local school district to confirm school assignments for this home.
Get a cash offer in 3 minutes
Find out how much your home could sell for in as little as 3 minutes with a no-obligation cash offer.
Estimated market value
$955,700
Get a cash offer in 3 minutes
Find out how much your home could sell for in as little as 3 minutes with a no-obligation cash offer.
Estimated market value
$955,700
- Missouri
- Saint Louis County
- University City
- 63130
- 6843 Waterman Ave
Nearby cities
Nearby neighborhoods
Nearby zip codes
Other University City Topics
