Open: Sun 3pm-4pm
For salePrice cut: $7.4K (7/1)
$437,500
4beds
2,230sqft
6843 Weigel Bay, Lincoln, NE 68516
4beds
2,230sqft
Townhouse
Built in 2024
4,791 sqft
2 Attached garage spaces
$196 price/sqft
$150/mo HOA
What's special
Main-floor laundryGenerous walk-in closetPrivate primary suiteWalk-in tiled showerQuartz countertopsDual-sink vanityStainless steel appliances
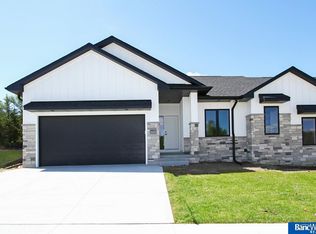
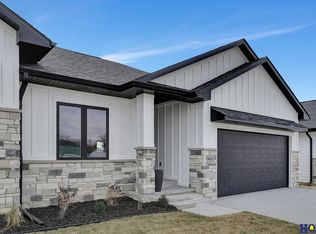
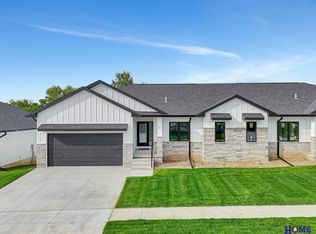
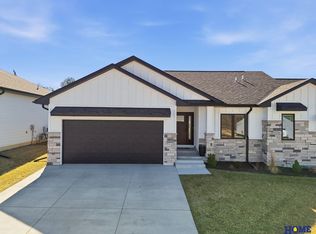
Enjoy luxury, low-maintenance living in this beautifully designed Pine Woods Townhome near 70th & Pine Lake Road. Perfectly positioned to capture beautiful views with an acreage behind, this like-new home offers a peaceful setting rarely found in townhome living. Inside, you'll find an open floor plan filled with natural light, a ...
- 7 days |
- 770 |
- 11 |
Source: GPRMLS,MLS#: 22618528
Travel times
Living Room
Kitchen
Dining Room
Bedroom
Bathroom
Closet
Family Room
Zillow last checked:
Listing updated:
Listed by:
Katie Ulrich 402-432-4012,
HOME Real Estate,
Bradley Ulrich 402-499-1608,
HOME Real Estate
Source: GPRMLS,MLS#: 22618528
Facts & features
Interior
Bedrooms & bathrooms
- Bedrooms: 4
- Bathrooms: 3
- Full bathrooms: 3
- Main level bathrooms: 2
Primary bedroom
- Features: Wall/Wall Carpeting, Walk-In Closet(s)
- Level: Main
- Area: 185.9
- Dimensions: 13 x 14.3
Bedroom 2
- Features: Wall/Wall Carpeting
- Level: Main
- Area: 139.08
- Dimensions: 12.2 x 11.4
Bedroom 3
- Features: Wall/Wall Carpeting
- Level: Basement
- Area: 136.08
- Dimensions: 12.6 x 10.8
Bedroom 4
- Features: Wall/Wall Carpeting
- Level: Basement
- Area: 124.23
- Dimensions: 10.1 x 12.3
Primary bathroom
- Features: Full
Kitchen
- Features: Pantry, Luxury Vinyl Plank
- Level: Main
- Area: 127.8
- Dimensions: 14.2 x 9
Living room
- Features: Fireplace, Cath./Vaulted Ceiling, Ceiling Fan(s)
- Level: Main
- Area: 256.62
- Dimensions: 14.1 x 18.2
Basement
- Area: 1430
Heating
- Electric, Heat Pump
Cooling
- Central Air
Appliances
- Included: Range, Dishwasher, Disposal, Microwave
Features
- High Ceilings, Pantry
- Flooring: Carpet, Luxury Vinyl, Plank
- Basement: Egress
- Number of fireplaces: 1
- Fireplace features: Living Room, Electric
Interior area
- Total structure area: 2,230
- Total interior livable area: 2,230 sqft
- Finished area above ground: 1,430
- Finished area below ground: 800
Video & virtual tour
Property
Parking
- Total spaces: 2
- Parking features: Attached
- Attached garage spaces: 2
Features
- Patio & porch: Porch, Patio
- Exterior features: Sprinkler System, Drain Tile
- Fencing: None
Lot
- Size: 4,791.6 Square Feet
- Dimensions: 53 x 92
- Features: Up to 1/4 Acre., City Lot, Cul-De-Sac
Details
- Parcel number: 1621202008000
- Other equipment: Sump Pump
Construction
Type & style
- Home type: Townhouse
- Architectural style: Ranch
- Property subtype: Townhouse
- Attached to another structure: Yes
Materials
- Stone, Vinyl Siding, Masonite
- Foundation: Concrete Perimeter
- Roof: Composition
Condition
- Not New and NOT a Model
- New construction: No
- Year built: 2024
Details
- Builder name: Stonybrook Homes
Utilities & green energy
- Sewer: Public Sewer
- Water: Public
- Utilities for property: Electricity Available, Natural Gas Available, Water Available, Sewer Available
Community & HOA
Community
- Subdivision: Pine Woods
HOA
- Has HOA: Yes
- Services included: Maintenance Grounds, Snow Removal, Common Area Maintenance, Trash
- HOA fee: $1,800 annually
- HOA name: Pine Woods Home Owners Association
Location
- Region: Lincoln
Financial & listing details
- Price per square foot: $196/sqft
- Tax assessed value: $384,500
- Annual tax amount: $4,940
- Date on market: 7/1/2026
- Listing terms: VA Loan,FHA,Conventional,Cash
- Ownership: Fee Simple
- Electric utility on property: Yes
Price history
| Date | Event | Price |
|---|---|---|
| 7/1/2026 | Price change | $437,500-1.7%$196/sqft |
Source: | ||
| 4/29/2025 | Price change | $444,900-2.2%$200/sqft |
Source: | ||
| 11/14/2024 | Price change | $454,900-3.2%$204/sqft |
Source: | ||
| 9/26/2024 | Price change | $469,900-1.1%$211/sqft |
Source: | ||
| 3/27/2024 | Listed for sale | $475,000+41.4%$213/sqft |
Source: | ||
| 8/11/2021 | Sold | $336,000$151/sqft |
Source: Public Record Report a problem | ||
Public tax history
| Year | Property taxes | Tax assessment |
|---|---|---|
| 2025 | $4,941 +116.5% | $384,500 +160.9% |
| 2024 | $2,282 +147.5% | $147,400 +168% |
| 2023 | $922 +846% | $55,000 +1022.4% |
| 2022 | $97 | $4,900 |
Find assessor info on the county website
Monthly payment
Est. payment
$2,852/mo
Principal & interest
$2188
Property taxes
$514
HOA Fees
$150
Estimated market value
Not available
Estimated sales range
Not available
Not available
Climate risks
Explore flood, wildfire, and other predictive climate risk information for this property on First Street®️.
Neighborhood: Family Acres
Nearby schools
Wysong Elementary
Grades PK-5 • 0.8 miles8/10
GreatSchools® Rating
Test Score Rating
9/10Academic Progress Rating
5/10Moore Middle School
Grades 6-8 • 1.5 miles8/10
GreatSchools® Rating
Test Score Rating
9/10Academic Progress Rating
5/10Standing Bear High School
Grades 9-12 • 2.6 milesN/A
GreatSchools® Rating
- Nebraska
- Lancaster County
- Lincoln
- 68516
- Family Acres
- 6843 Weigel Bay