Opportunity Awaits! 1.7 acre fenced Duplex/Multi-Family Home! Side A - Income producing tenant occupied. 3 bedrms, 3 full baths with a florida rm. spacious living rm, dining rm and kitchen with gas appliances and home generator (manual start). 2+ garage for a total of 2,000+ sf. Side B offers 4 bedrooms and 2 full baths, 2400+ sf. Large living and dining area with views out to the pool! Elevated counter seating with open concept living. Split floor plan bedrooms. Indoor laundry rm, lg pantry, and a 2 car garage. Roof 2019 and No HOA! Close to turnpike/95, golf, shopping, and more!
Sold for $1,000,000
$1,000,000
6844 150th Pl N, Palm Beach Gardens, FL 33418
7beds
4,403sqft
Duplex, Multi Family, Multi Family
Built in 1996
-- sqft lot
$1,290,200 Zestimate®
$227/sqft
$4,398 Estimated rent
Home value
$1,290,200
$1.15M - $1.47M
$4,398/mo
Zestimate® history
Owner options
List your home for rent
$4,398/mo
Rent Zestimate®
Find your next renter with Zillow Rental Manager. Plus, with online applications, you can quickly screen prospective tenants – for free.
$4,398/mo
Rent Zestimate®
Refinance and save
$6,831/mo
Est. payment
Refinancing to a lower rate could help reduce your monthly payments and save thousands over the life of the loan.
$6,831/mo
Est. payment
Explore your selling options
Work with a Zillow partner agent
Leverage their expertise and Zillow's premium Showcase listings to get your home seen by more buyers.
Get startedList with your own agent
Get your home in front of millions of buyers by listing it on Zillow.
Learn how to do itSell it yourself
Take full control of how buyers see your home on Zillow by listing For Sale by Owner (FSBO).
List your homeWhat's special
Zillow last checked:
Listing updated:
Listed by:
Melissa A Murphy 772-925-9138,
Dale Sorensen Real Estate Inc.,
Kaelyn M Partenza 954-793-2478,
Dale Sorensen Real Estate Inc.
Bought with:
NON-MLS AGENT
NON MLS
Source: Realtor Association of Indian River County,MLS#: 279901 Originating MLS: Indian River
Originating MLS: Indian RiverFacts & features
Interior
Bedrooms & bathrooms
- Bedrooms: 7
- Bathrooms: 5
- Full bathrooms: 5
Bedroom
- Dimensions: 14x17
Bedroom
- Dimensions: 10x12
Bedroom
- Dimensions: 10x14
Bedroom
- Dimensions: 11x11
Bedroom
- Dimensions: 15x14
Bedroom
- Dimensions: 14x12
Bedroom
- Dimensions: 14x10
Breakfast room nook
- Dimensions: 6x11
Den
- Dimensions: 11x11
Dining room
- Dimensions: 15x11
Dining room
- Dimensions: 10x8
Florida room
- Dimensions: 25x10
Kitchen
- Dimensions: 11x10
Kitchen
- Dimensions: 10x17
Living room
- Dimensions: 22x24
Heating
- Central
Cooling
- Central Air
Appliances
- Included: Dishwasher, Electric Water Heater, Microwave, Range, Refrigerator, Water Softener Owned, Water Purifier
- Laundry: In Garage, Laundry Room, Laundry Tub, In Unit
Features
- Attic, High Ceilings, Pantry, Pull Down Attic Stairs, Split Bedrooms, Vaulted Ceiling(s)
- Flooring: Carpet, Laminate, Tile, Wood
- Doors: Sliding Doors
- Attic: Pull Down Stairs
- Has fireplace: No
Interior area
- Total interior livable area: 4,403 sqft
Property
Parking
- Total spaces: 4
- Parking features: Attached, Driveway
- Attached garage spaces: 4
- Has uncovered spaces: Yes
Features
- Levels: One
- Stories: 1
- Patio & porch: Patio
- Exterior features: Fence, Patio, Rain Gutters, Shed, Propane Tank - Owned
- Has private pool: Yes
- Pool features: Fenced, Pool, Private
- Has spa: Yes
- Spa features: Hot Tub
- Has view: Yes
- View description: Canal, Other, Pool
- Has water view: Yes
- Water view: Canal
- Waterfront features: Canal Access, None
Lot
- Size: 1.7 Acres
- Dimensions: 74,052
- Features: 1-3 Acres
Details
- Additional structures: Shed(s)
- Parcel number: 00424115000007470
- Zoning: ,
- Zoning description: Agricultural
- Horses can be raised: Yes
- Horse amenities: Horses Allowed
Construction
Type & style
- Home type: MultiFamily
- Architectural style: Multi-Family,Duplex
- Property subtype: Duplex, Multi Family, Multi Family
- Attached to another structure: Yes
Materials
- Block, Concrete, Stucco
- Roof: Shingle
Condition
- New construction: No
- Year built: 1996
Utilities & green energy
- Sewer: Septic Tank
- Water: Shared Well
Community & HOA
Community
- Features: None, Gutter(s)
- Security: Smoke Detector(s)
- Subdivision: Other
HOA
- HOA name: N/A
Location
- Region: Palm Beach Gardens
Financial & listing details
- Price per square foot: $227/sqft
- Tax assessed value: $895,520
- Annual tax amount: $9,322
- Date on market: 7/22/2024
- Listing terms: Cash,New Loan
- Ownership: Single Family/Other
Price history
| Date | Event | Price |
|---|---|---|
| 10/15/2024 | Sold | $1,000,000-9.1%$227/sqft |
Source:  Realtor Association of Indian River County #279901 Report a problem Realtor Association of Indian River County #279901 Report a problem | ||
| 8/30/2024 | Contingent | $1,100,000$250/sqft |
Source: Realtor Association of Indian River County #279901 Report a problem | ||
| 8/8/2024 | Price change | $1,100,000-4.3%$250/sqft |
Source: Realtor Association of Indian River County #279901 Report a problem | ||
| 7/22/2024 | Listed for sale | $1,150,000+201.8%$261/sqft |
Source: Realtor Association of Indian River County #279901 Report a problem | ||
| 2/3/2021 | Listing removed | -- |
Source:  Platinum Properties Report a problem Platinum Properties Report a problem | ||
| 12/5/2020 | Price change | $2,500-28.6%$1/sqft |
Source: Platinum Properties/The Keyes Company #RX10619362 Report a problem | ||
| 5/1/2020 | Listed for rent | $3,500$1/sqft |
Source: Platinum Properties/The Keyes Company #RX-10619362 Report a problem | ||
| 8/21/2003 | Sold | $381,000+8.9%$87/sqft |
Source: Public Record Report a problem | ||
| 6/4/2001 | Sold | $350,000+733.3%$79/sqft |
Source: Public Record Report a problem | ||
| 2/14/1995 | Sold | $42,000$10/sqft |
Source: Public Record Report a problem | ||
Public tax history
| Year | Property taxes | Tax assessment |
|---|---|---|
| 2025 | $14,925 +56.2% | $823,706 +61.5% |
| 2024 | $9,557 +2.5% | $510,132 +3% |
| 2023 | $9,322 +0.6% | $495,274 +3% |
| 2022 | $9,266 +0.8% | $480,849 +3% |
| 2021 | $9,196 +0.5% | $466,844 +1.4% |
| 2020 | $9,154 +0.5% | $460,398 +2.3% |
| 2019 | $9,106 | $450,047 +1.9% |
| 2018 | $9,106 +2.8% | $441,656 +2.1% |
| 2017 | $8,858 +2.9% | $432,572 +2.1% |
| 2016 | $8,608 +0.2% | $423,675 +0.7% |
| 2015 | $8,591 -1.9% | $420,730 +0.8% |
| 2014 | $8,762 +1.2% | $417,391 +1.5% |
| 2013 | $8,654 -0.6% | $411,223 +1.7% |
| 2012 | $8,710 +1.2% | $404,349 +3% |
| 2011 | $8,610 0% | $392,572 +1.5% |
| 2010 | $8,613 -3% | $386,770 -7% |
| 2009 | $8,883 +2.6% | $416,027 -7.6% |
| 2008 | $8,660 +2.2% | $450,089 +3% |
| 2007 | $8,470 -4.6% | $436,980 +2.5% |
| 2006 | $8,880 | $426,322 +3% |
| 2005 | -- | $413,905 +10.6% |
| 2004 | $3,562 +275% | $374,229 +20.2% |
| 2003 | $950 -86.2% | $311,411 +3.2% |
| 2002 | $6,885 +9.7% | $301,631 +3.1% |
| 2001 | $6,277 +4.1% | $292,441 +3% |
| 2000 | $6,030 +22.2% | $283,923 -3.5% |
| 1999 | $4,935 | $294,290 |
Find assessor info on the county website
Neighborhood: 33418
Nearby homes
- $771,1004 bd2 ba1.7k sqft6866 150th Pl N, Palm Beach Gardens, FL 33418Off Market
- $1,133,9005 bd4 ba3.2k sqft15094 69th Trl N, Palm Beach Gardens, FL 33418Off Market
- $1,713,6004 bd5 ba4.1k sqft6659 149th Pl N, Palm Beach Gardens, FL 33418Off Market
- $1,021,7004 bd2 ba2.4k sqft6889 150th Pl N, Palm Beach Gardens, FL 33418Off Market
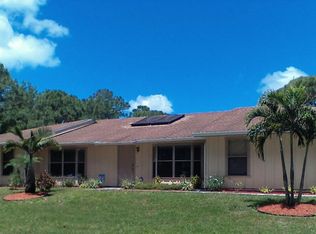
- $980,7004 bd2 ba2.3k sqft6888 150th Pl N, West Palm Beach, FL 33418Off Market
- $899,0004 bd2 ba2.3k sqft6888 150th Pl N, Palm Beach Gardens, FL 33418Sold
- $1,076,8004 bd3 ba2.2k sqft6705 149th Pl N, West Palm Beach, FL 33418Off Market
- $998,4004 bd4 ba2.6k sqft15144 69th Trl N, Palm Beach Gardens, FL 33418Off Market
Nearby schools
GreatSchools rating
- 10/10Marsh Pointe Elementary SchoolGrades: PK-5Distance: 2.4 mi
- 8/10Independence Middle SchoolGrades: 6-8Distance: 1 mi
- 6/10William T. Dwyer High SchoolGrades: PK,9-12Distance: 2.5 mi
Get a cash offer in 3 minutes
Find out how much your home could sell for in as little as 3 minutes with a no-obligation cash offer.
Estimated market value
$1,290,200
Get a cash offer in 3 minutes
Find out how much your home could sell for in as little as 3 minutes with a no-obligation cash offer.
Estimated market value
$1,290,200
- Florida
- Palm Beach County
- Palm Beach Gardens
- 33418
- 6844 150th Pl N
Nearby cities
Nearby neighborhoods
Nearby zip codes
Other Palm Beach Gardens Topics
- Apartments for Rent in 33418
- Houses for Sale in 33418
- Houses for Rent in 33418
- 33418 Real Estate
- Palm Beach Gardens Condos
- Houses for Sale in Palm Beach Gardens
- Newest Listings in Palm Beach Gardens
- Palm Beach Gardens Home Values
- Palm Beach Gardens Real Estate Agents
- Palm Beach Gardens Refinance
- Palm Beach Gardens Mortgage Rates
