Skip main navigation
Accepting backups
  • $645,000

    6844 Balsam Street, Arvada, CO 80004

    4beds
    2,068sqft
    : 
    Loading
    Get pre-qualified
    Single Family Residence
    Built in 1961
    8,146 Square Feet Lot
    $637,600 Zestimate®
    $312/sqft
    $-- HOA

    What's special

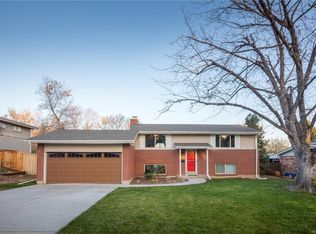
    Welcome to 6844 Balsam Street, a beautifully maintained home in Arvada's Scenic Heights neighborhood. The home has been lovingly maintained and is move-in ready. // Inside, the recently refinished hardwood floors extend throughout the main and upper levels, adding an elevated feel to the multi-level home. The three upper-level bedrooms currently serve as a combination of bedrooms and a spacious home office with a gorgeous custom floating desk. The kitchen is one of a kind (in a good way), with a bonus expanded wet bar and generous space for an eat-in table. The lower level includes a family room, laundry, extra storage, plus a fourth bedroom and 3rd bathroom -- perfectly situated for hosting overnight guests. // The home's major mechanical updates provide valuable peace of mind, including a new furnace and central air conditioning installed in 2022 and a brand-new 2026 roof featuring Class 4 impact-resistant shingles, improving durability and potentially reducing insurance costs. // Step outside to enjoy a spacious backyard designed for both relaxation and productivity. A concrete patio creates the perfect setting for summer barbecues, outdoor dining, and gatherings with friends, while the raised garden beds offer an ideal space for growing vegetables, flowers, or herbs. An additional side driveway provides valuable extra parking for work vehicles, trailers, recreational equipment, or a potential RV. // The location is equally impressive. Just minutes away, residents enjoy access to the renowned Arvada Center for the Arts and Humanities, the scenic Majestic View Park, the miles of trails along Ralston Creek Trail, and the dining, shopping, and entertainment found in Olde Town Arvada. These sought-after amenities help make this area one of Arvada's most desirable places to call home.
    33 days
    |
    741
    |
    53
    |

    Zillow last checked:

    Listing updated:

    Listed by:

    Kevin Root 515-201-1478 KevinR@kw.com,

    Keller Williams Integrity Real Estate LLC

    Source: REcolorado as distributed by MLS GRID,MLS#: 6106972MLS Logo

      Facts & features

      Interior

      Bedrooms & bathrooms
      • Bedrooms: 4
      • Bathrooms: 3
      • Full bathrooms: 1
      • 3/4 bathrooms: 2
      • Main level bedrooms: 1
      Bedroom
      • Level: Main
      Bedroom
      • Features: Primary Suite
      • Level: Upper
      Bedroom
      • Level: Upper
      Bedroom
      • Level: Lower
      Bathroom
      • Features: Primary Suite
      • Level: Upper
      Bathroom
      • Level: Upper
      Bathroom
      • Level: Lower
      Family room
      • Level: Lower
      Kitchen
      • Level: Main
      Laundry
      • Level: Lower
      Living room
      • Level: Main
      Heating
      • Forced Air
      Cooling
      • Central Air
      Appliances
      • Included: Dishwasher, Disposal, Dryer, Microwave, Oven, Range, Range Hood, Washer
      • Laundry: In Unit
      Features
      • Eat-in Kitchen, Primary Suite, Tile Counters
      • Flooring: Carpet, Linoleum, Wood
      • Has basement: No
      • Number of fireplaces: 1
      • Fireplace features: Living Room, Wood Burning
      Interior area
      • Total structure area: 2,068
      • Total interior livable area: 2,068 sqft
      • Finished area above ground: 2,068

      Property

      Parking
      • Total spaces: 1
      • Parking features: Garage - Attached
      • Attached garage spaces: 1
      Features
      • Levels: Tri-Level
      • Patio & porch: Patio
      • Exterior features: Garden, Private Yard
      • Fencing: Full
      Lot
      • Size: 8,146 Square Feet
      • Features: Sprinklers In Front, Sprinklers In Rear
      Details
      • Parcel number: 005425
      • Special conditions: Standard

      Construction

      Type & style
      • Home type: SingleFamily
      • Architectural style: Traditional
      • Property subtype: Single Family Residence
      Materials
      • Brick, Metal Siding
      • Roof: Composition
      Condition
      • Year built: 1961

      Utilities & green energy

      • Sewer: Public Sewer
      • Utilities for property: Electricity Connected, Natural Gas Connected

      Community & HOA

      Community
      • Subdivision: Scenic Heights
      HOA
      • Has HOA: No
      Location
      • Region: Arvada

      Financial & listing details

      • Price per square foot: $312/sqft
      • Tax assessed value: $558,955
      • Annual tax amount: $3,602
      • Date on market: 6/12/2026
      • Listing terms: Cash,Conventional,FHA,VA Loan
      • Exclusions: Sellers Personal Property, Living Room Grid Bookcase Shelf, Lower Level Tv (Mount Will Be Left), Lower Level Floating Tv Table Is Negotiable, Second Bedroom Custom Floating Desk Is Negotiable (Sellers Prefer To Leave It), Google Home Security Camera
      • Ownership: Individual
      • Electric utility on property: Yes
      • Road surface type: Paved

        Estimated market value

        $637,600

        $606,000 - $669,000

        $3,217/mo

        Price history

        DateEventPrice
        7/8/2026Pending sale$645,000$312/sqft
        Source: REcolorado as distributed by MLS GRID #6106972 Report a problem
        6/12/2026Listed for sale$645,000+4%$312/sqft
        Source: REcolorado as distributed by MLS GRID #6106972 Report a problem
        4/11/2022Sold$620,000+3.3%$300/sqft
        Source: Public Record Report a problem
        4/7/2022Pending sale$600,000$290/sqft
        Source: RE/MAX International #6032171 Report a problem
        4/7/2022Listing removed--
        Source: RE/MAX International Report a problem
        3/21/2022Pending sale$600,000$290/sqft
        Source: RE/MAX International #6032171 Report a problem
        3/18/2022Listed for sale$600,000$290/sqft
        Source: RE/MAX International #6032171 Report a problem

        Public tax history

        YearProperty taxesTax assessment
        2025$3,280 -0.1%$34,934 +3.2%
        2024$3,284 +19.8%$33,855
        2023$2,742 -1.6%$33,855 +20.9%
        2022$2,787 +14.1%$27,998 -2.8%
        2021$2,443 $28,804 +13.8%
        2020$2,443 +1.4%$25,320
        2019$2,410 +3.9%$25,320 +6.8%
        2018$2,321 $23,701
        2017$2,321 +25.7%$23,701 +23.6%
        2016$1,847 $19,182
        2015$1,847 +11.2%$19,182 +17%
        2014$1,660 +5.5%$16,396
        2013$1,574 +2.1%$16,396 +4.5%
        2012$1,541 +0.1%$15,687
        2011$1,539 +5.8%$15,687 -0.5%
        2010$1,455 -8.4%$15,770
        2009$1,588 +0%$15,770 -8.2%
        2008$1,588 -0.4%$17,180
        2007$1,594 +1%$17,180 +0.6%
        2006$1,578 -3.1%$17,080 -3.2%
        2005$1,629 +9.3%$17,640
        2004$1,491 -1.4%$17,640
        2003$1,512 +1.7%$17,640 +0.2%
        2002$1,486 +14.9%$17,610 +28.4%
        2001$1,294 -1%$13,710
        2000$1,307 $13,710
        Find assessor info on the county website

        Monthly payment

        Est. payment

        Payment breakdown

        Explore the cost of this home by adjusting the details. Changes won't be saved.
        All calculations are estimates and provided by Zillow, Inc. for informational purposes only. Actual amounts may vary.
        HOA fees may include property taxes on listings classified as Co-Ops. Contact the listing agent and/or owner for fee details.
        Mortgage interest rates are dependent on a number of factors, including credit score, down payment, and repayment length. Interest rate data provided by Zillow Group Marketplace, Inc. as of 1/1/1970 from various mortgage lenders with which we have lead or other similar arrangements; the Estimated Payment is an average of those rates.
        See how much you could borrow to make a competitive offer.

        Climate risks

        Neighborhood: Arvada Center

        Getting around

        49 / 100
        Car-Dependent
        27 / 100
        Some Transit
        32 / 100
        Somewhat Bikeable

        Nearby schools

        GreatSchools rating
        Schools provided by the listing agent
        • Elementary: Secrest
        • Middle: Arvada K-8
        • High: Arvada
        • District: Jefferson County R-1

        Source: REcolorado as distributed by MLS GRID. This data may not be complete. We recommend contacting the local school district to confirm school assignments for this home.

        A local agent can set up tours, give advice and negotiate with sellers.

        Browse local experts

        Similar homes