Skip main navigation
Sold for $325,000
  • $325,000

    6844 Countryside Lane #285, Niwot, CO 80503

    2beds
    896sqft
    Condominium
    Built in 1985
    -- sqft lot
    $346,900 Zestimate®
    $363/sqft
    $2,230 Estimated rent

    Home value

    $346,900

    $326,000 - $368,000

    $2,230/mo

    Zestimate® history
    Loading
    Loading...

    Owner options

    List your home for rent

    $2,230/mo

    Rent Zestimate®

    Find your next renter with Zillow Rental Manager. Plus, with online applications, you can quickly screen prospective tenants – for free.

    Learn more

    $2,230/mo

    Rent Zestimate®

    Refinance and save

    $2,208/mo

    Est. payment

    Refinancing to a lower rate could help reduce your monthly payments and save thousands over the life of the loan.

    See today's rates

    $2,208/mo

    Est. payment

    Explore your selling options

    Work with a Zillow partner agent

    Leverage their expertise and Zillow's premium Showcase listings to get your home seen by more buyers.

    Get started

    List with your own agent

    Get your home in front of millions of buyers by listing it on Zillow.

    Learn how to do it

    Sell it yourself

    Take full control of how buyers see your home on Zillow by listing For Sale by Owner (FSBO).

    List your home

    What's special

    Small townCoffee cafeVarious eateriesMature landscapingNatural wood-finished wallAdjacent slidersAttractive grounds
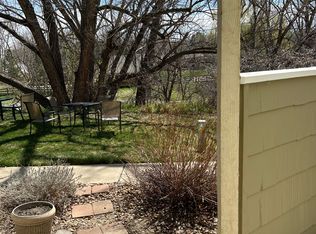
    What a pleasant retreat and find smack dab in the middle of Niwot! Are you longing for that small town appeal where you can take a 5 minute walk to a coffee cafe, various eateries, a bookstore, bank, brewery, barber, spa or market? Maybe you want to live where you enjoy walking or cycling already and live where you play as they say. It's all right here where the Niwot Trails connect with the Longmont-to-Boulder Regional Trail System. Conveniently situated without any stairs, this main floor condo has not been available for many, many years. Make it your own when you update it the way you appreciate. The eat-in kitchen has a wonderful garden greenhouse window over the sink where your herbs may find a nice place to thrive. In addition, there is a pass-through to the naturally lit, southern exposed living room. This is a coveted end unit making that possible. The fireplace has an attractive natural wood-finished wall and is an added aesthetically pleasing feature with adjacent sliders to the private patio. Grow your favorites in a container garden. You will appreciate being able to do laundry in your own home as well. The rooms are proportioned on the larger side. The Countryside Condo Community has attractive grounds, mature landscaping and trees with an overall pleasing presentation. Enjoy the picnic area under the canopy of the Cottonwood Trees overlooking Dry Creek and the Bike/Walking trail. There are almost twice the number of parking spaces available for the number of units there are or register for an opportunity to pay for the use of a carport space. The community mailboxes are conveniently located at the driveway entrance to your new home. Don't wait for this one. It's convenient to Boulder, Longmont and Denver. Note this is a non-smoking community. The HOA only allows for service dogs.

    Zillow last checked:

    Listing updated:

    Listed by:

    Todd Barker 303-507-6448 toddbarker@assist2sell.com,

    Assist 2 Sell Denver Metro

    Bought with:

    Elsa Silva, 40028211

    Luxe Realty, Inc.

    Source: REcolorado as distributed by MLS GRID,MLS#: 2358616MLS Logo

    Facts & features

    Interior

    Bedrooms & bathrooms
    • Bedrooms: 2
    • Bathrooms: 2
    • Full bathrooms: 2
    • Main level bathrooms: 2
    • Main level bedrooms: 2
    Primary bedroom
    • Description: Exceptionally Proportioned Size W/Large Wardrobe Closet
    • Level: Main
    • Area: 195 Square Feet
    • Dimensions: 13 x 15
    Bedroom
    • Description: 2nd Bedroom For Guest Or Office/Den
    • Level: Main
    • Area: 130 Square Feet
    • Dimensions: 10 x 13
    Primary bathroom
    • Description: Primary Ensuite
    • Level: Main
    Bathroom
    • Level: Main
    Kitchen
    • Description: Eat-In Kitchen
    • Level: Main
    • Area: 165 Square Feet
    • Dimensions: 11 x 15
    Laundry
    • Description: Laundry In The Unit, Washer/Dryer In Laundry Closet
    • Level: Main
    Living room
    • Description: Southern Natural Light, Wood Fireplace, Sliders To Patio
    • Level: Main
    • Area: 225 Square Feet
    • Dimensions: 15 x 15
    Heating
    • Hot Water
    Cooling
    • Has cooling: Yes
    Appliances
    • Included: Dishwasher, Dryer, Oven, Range, Range Hood, Washer
    • Laundry: In Unit
    Features
    • Ceiling Fan(s), Eat-in Kitchen, Entrance Foyer, Primary Suite
    • Flooring: Carpet, Vinyl
    • Windows: Double Pane Windows, Window Coverings
    • Has basement: No
    • Number of fireplaces: 1
    • Fireplace features: Living Room
    • Common walls with other units/homes: End Unit
    Interior area
    • Total structure area: 896
    • Total interior livable area: 896 sqft
    • Finished area above ground: 896

    Property

    Parking
    • Total spaces: 2
    • Details: Off Street Spaces: 2
    Features
    • Levels: One
    • Stories: 1
    • Entry location: Exterior Access
    • Patio & porch: Front Porch, Patio
    Lot
    • Features: Greenbelt, Landscaped, Near Public Transit
    Details
    • Parcel number: R0104224
    • Zoning: MF
    • Special conditions: Standard

    Construction

    Type & style
    • Home type: Condo
    • Property subtype: Condominium
    • Attached to another structure: Yes
    Materials
    • Frame
    • Roof: Composition
    Condition
    • Year built: 1985

    Utilities & green energy

    • Sewer: Public Sewer
    • Water: Public
    • Utilities for property: Cable Available, Electricity Connected

    Community & HOA

    Community
    • Subdivision: Cottonwood Park
    HOA
    • Has HOA: Yes
    • Services included: Reserve Fund, Insurance, Maintenance Grounds, Maintenance Structure, Snow Removal, Trash, Water
    • HOA fee: $312 monthly
    • HOA name: Countryside Condominium Homeowners Association
    • HOA phone: 303-415-2054
    Location
    • Region: Niwot

    Financial & listing details

    • Price per square foot: $363/sqft
    • Tax assessed value: $391,700
    • Annual tax amount: $1,343
    • Date on market: 7/8/2023
    • Listing terms: Cash,Conventional
    • Exclusions: None
    • Ownership: Individual
    • Electric utility on property: Yes
    • Road surface type: Paved

    Price history

    DateEventPrice
    7/21/2023Sold$325,000$363/sqft
    Source: REcolorado as distributed by MLS GRID #2358616 Report a problem

    Public tax history

    YearProperty taxesTax assessment
    2025$2,149 +46.2%$24,481 -2.7%
    2024$1,470 +9.4%$25,170 -1%
    2023$1,343 -1.3%$25,414 +28.2%
    2022$1,361 +2%$19,821 -2.8%
    2021$1,335 $20,392 +1.1%
    2020$1,335 +18.2%$20,170
    2019$1,129 $20,170 +9.4%
    2018$1,129 $18,432 -9.5%
    2017$1,129 +72.4%$20,378 +53.5%
    2016$654 +4.8%$13,277 +24.7%
    2015$625 +20.5%$10,643
    2014$518 -0.6%$10,643
    2013$521 -45.9%$10,643 -3.1%
    2012$963 -9%$10,985
    2011$1,058 +1.3%--
    2010$1,044 +93.8%$12,220
    2009$539 +17.8%$12,220 -15.4%
    2008$457 -5.2%$14,440
    2007$482 -50.3%$14,440 -4.9%
    2006$970 -2.4%$15,180
    2005$993 +1.2%$15,180 -3.2%
    2004$981 +8.5%$15,680
    2003$904 +11.4%$15,680 +25.9%
    2002$812 $12,450 -90.9%
    2001-- $136,100
    Find assessor info on the county website

    Neighborhood: 80503

    Nearby schools

    GreatSchools rating
    Schools provided by the listing agent
    • Elementary: Niwot
    • Middle: Sunset
    • High: Niwot
    • District: St. Vrain Valley RE-1J

    Source: REcolorado as distributed by MLS GRID. This data may not be complete. We recommend contacting the local school district to confirm school assignments for this home.

    Get a cash offer in 3 minutes
    Find out how much your home could sell for in as little as 3 minutes with a no-obligation cash offer.
    Estimated market value
    $346,900
    Get a cash offer in 3 minutes
    Find out how much your home could sell for in as little as 3 minutes with a no-obligation cash offer.
    Estimated market value
    $346,900