Skip main navigation
Off market
  • $412,500

    6844 Lincoln Dr, Macungie, PA 18062

    3beds
    3baths
    2,030sqft
    Semi Detached/Twin
    Built in 2005
    5,227 Square Feet Lot
    $412,500 Zestimate®
    $203/sqft
    $2,935 Estimated rent

    Home value

    $412,500

    $392,000 - $433,000

    $2,935/mo

    Zestimate® history
    Loading
    Loading...

    Owner options

    List your home for rent

    $2,935/mo

    Rent Zestimate®

    Find your next renter with Zillow Rental Manager. Plus, with online applications, you can quickly screen prospective tenants – for free.

    Learn more

    $2,935/mo

    Rent Zestimate®

    Refinance and save

    $2,729/mo

    Est. payment

    Refinancing to a lower rate could help reduce your monthly payments and save thousands over the life of the loan.

    See today's rates

    $2,729/mo

    Est. payment

    Explore your selling options

    Work with a Zillow partner agent

    Leverage their expertise and Zillow's premium Showcase listings to get your home seen by more buyers.

    Get started

    List with your own agent

    Get your home in front of millions of buyers by listing it on Zillow.

    Learn how to do it

    Sell it yourself

    Take full control of how buyers see your home on Zillow by listing For Sale by Owner (FSBO).

    List your home

    What's special

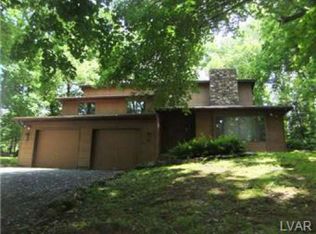
    Highest and Best requested by 5:00pm on July 29th. Magnificent semi-detached home in Annandale Community at The Hills at Lockridge/ EAST PENN SCHOOL DISTRICT. This 2030 sq.ft. 3 Bedroom, 2.5 Bathroom luxury twin home features an open floor plan with separate living, family, and dining rooms. A custom kitchen featuring gas cooking, dishwasher, pantry closet, tile backsplash, and granite countertops is sure to impress. The living room would make a great home office, kids playroom, etc. Upstairs, the spacious bedrooms are sure to keep impressing. The master suite features cathedral ceilings, a very large seating area, and a walk-in closet. A double vanity, soaking tub, and shower completes the master bath. Outside entertaining will be a hit with the large canopy-covered deck and level backyard. New roof and central air unit. The community park is a short walk to recreation activities such as tennis, basketball, baseball, playground, picnic pavilions, and an amphitheater. NO HOMEOWNERS ASSOCIATION OR FEES! All Parks are township property! 2019-08-15

    This property is off market, which means it's not currently listed for sale or rent on Zillow. This may be different from what's available on other websites or public sources.

    Facts & features

    Interior

    Bedrooms & bathrooms
    • Bedrooms: 3
    • Bathrooms: 3
    Heating
    • Forced air, Gas
    Cooling
    • Central
    Appliances
    • Included: Dishwasher, Dryer, Garbage disposal, Refrigerator, Washer
    • Laundry: Laundry Hookup, Clothes Dryer, Clothes Washer, Laundry Second
    Features
    • Ceiling Fan(s), Walk-In Closet(s), Cathedral Ceiling(s), Laundry Second
    • Flooring: Carpet, Hardwood, Linoleum / Vinyl
    • Windows: Insulated Windows, Screens
    • Basement: Full
    • Has fireplace: Yes
    • Fireplace features: Family Room
    Interior area
    • Total interior livable area: 2,030 sqft

    Property

    Parking
    • Total spaces: 1
    • Parking features: On-street
    • Details: On Street, Off Street, Off & On Street
    Features
    • Patio & porch: Deck
    • Exterior features: Stucco, Vinyl, Brick
    • Has view: Yes
    • View description: Mountain
    Lot
    • Size: 5,227 Square Feet
    • Features: Flat
    Details
    • Parcel number: 5473465740351
    • Zoning: R-rural
    • Zoning description: R-rural

    Construction

    Type & style
    • Home type: SingleFamily
    • Architectural style: Contemporary, Other
    • Property subtype: Semi Detached/Twin
    Materials
    • special
    Condition
    • Year built: 2005

    Utilities & green energy

    • Electric: Circuit Breakers
    • Sewer: Public
    • Water: Public

    Community & HOA

    Location
    • Region: Macungie

    Financial & listing details

    • Price per square foot: $203/sqft
    • Tax assessed value: $192,400
    • Annual tax amount: $5,074

    Price history

    DateEventPrice
    9/6/2019Sold$249,000+3.8%$123/sqft
    Source: GLVR #617163 Report a problem
    7/23/2019Listed for sale$240,000+9.6%$118/sqft
    Source: BHHS Fox & Roach Easton #617163 Report a problem
    3/9/2009Sold$219,000-6.8%$108/sqft
    Source: Public Record Report a problem
    12/19/2007Sold$235,000$116/sqft
    Source: Public Record Report a problem

    Public tax history

    YearProperty taxesTax assessment
    2025$5,074 +6.8%$192,400
    2024$4,752 +2%$192,400
    2023$4,657 $192,400
    2022$4,657 +4.6%$192,400
    2021$4,450 +1%$192,400
    2020$4,408 +10208.8%$192,400
    2019$43 $192,400
    2018$43 $192,400
    2017-- $192,400
    2016-- $192,400
    2015-- $192,400
    2014-- $192,400 +187.6%
    2012-- $66,900
    2011-- $66,900
    2010-- $66,900
    2009-- $66,900
    2008-- $66,900 +979%
    2007-- $6,200
    2006-- $6,200
    2005-- $6,200
    Find assessor info on the county website

    Neighborhood: 18062

    Nearby schools

    GreatSchools rating
    Schools provided by the listing agent
    • District: East Penn

    Source: The MLS. This data may not be complete. We recommend contacting the local school district to confirm school assignments for this home.

    Get a cash offer in 3 minutes
    Find out how much your home could sell for in as little as 3 minutes with a no-obligation cash offer.
    Estimated market value
    $412,500
    Get a cash offer in 3 minutes
    Find out how much your home could sell for in as little as 3 minutes with a no-obligation cash offer.
    Estimated market value
    $412,500