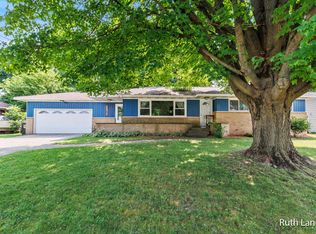
Discover the perfect family oasis at 6844 Linden Ave SE! Nestled on a 1/2 acre double lot, this home offers an expansive yard ideal for kids, pets, or summer gatherings. A spacious addition created a dream kitchen with a huge center island, abundant cabinetry, and seamless flow into the cozy family room. Four generously sized bedrooms (including a primary with a private half-bath), 3.5 baths, formal living and dinning rooms, plus a convenient main floor mud/laundry room with direct backyard access making daily life effortless. The finished lower level boasts a large Recreation Room (32 x 13), bedroom (13 x 13) with full bathroom, and an unfinished Bonus Room (20 x 24) ready for a playroom, homeschool area, man cave, home theater or workshop. Storage abounds with countless closets and a massive 10 x 59 unfinished basement storage room with optional space for a downstairs laundry. Oversized 2 stall garage. Your Family's forever home awaits.
Sold
$419,000
6844 Linden Ave SE, Grand Rapids, MI 49548
4beds
2,918sqft
Single Family Residence
Built in 1963
0.5 Acres Lot
$427,500 Zestimate®
$144/sqft
$3,564 Estimated rent
Home value
$427,500
$402,000 - $453,000
$3,564/mo
Zestimate® history
Owner options
List your home for rent
$3,564/mo
Rent Zestimate®
Find your next renter with Zillow Rental Manager. Plus, with online applications, you can quickly screen prospective tenants – for free.
$3,564/mo
Rent Zestimate®
Refinance and save
$2,666/mo
Est. payment
Refinancing to a lower rate could help reduce your monthly payments and save thousands over the life of the loan.
$2,666/mo
Est. payment
Explore your selling options
Work with a Zillow partner agent
Leverage their expertise and Zillow's premium Showcase listings to get your home seen by more buyers.
Get startedList with your own agent
Get your home in front of millions of buyers by listing it on Zillow.
Learn how to do itSell it yourself
Take full control of how buyers see your home on Zillow by listing For Sale by Owner (FSBO).
List your homeWhat's special
Countless closetsFour generously sized bedroomsAbundant cabinetry
Zillow last checked:
Listing updated:
Listed by:
Keith Buys 616-617-9533,
Michigan Lifestyle Properties
Bought with:
Jeff Heglund, 6502418643
JH Realty Partners
Source: MichRIC,MLS#: 25059844
Facts & features
Interior
Bedrooms & bathrooms
- Bedrooms: 4
- Bathrooms: 4
- Full bathrooms: 3
- 1/2 bathrooms: 1
- Main level bedrooms: 3
Primary bedroom
- Level: Main
- Area: 14152
- Dimensions: 116.00 x 122.00
Bedroom 2
- Level: Main
- Area: 107166
- Dimensions: 1011.00 x 106.00
Bedroom 3
- Level: Main
- Area: 10176
- Dimensions: 96.00 x 106.00
Bedroom 4
- Level: Basement
- Area: 1651
- Dimensions: 127.00 x 13.00
Primary bathroom
- Description: Private Half-Bath
- Level: Main
- Area: 17630
- Dimensions: 410.00 x 43.00
Bathroom 2
- Level: Main
- Area: 6825
- Dimensions: 75.00 x 91.00
Bathroom 3
- Description: Full Bath with Shower
- Level: Main
- Area: 5452
- Dimensions: 58.00 x 94.00
Bathroom 4
- Description: Full Bath
- Level: Basement
- Area: 552
- Dimensions: 12.00 x 46.00
Bonus room
- Description: Under Addition Unfinished
- Level: Basement
- Area: 480
- Dimensions: 20.00 x 24.00
Dining area
- Description: Breakfast Nook
- Level: Main
- Area: 151096
- Dimensions: 136.00 x 1111.00
Family room
- Level: Main
- Area: 273
- Dimensions: 21.00 x 13.00
Kitchen
- Level: Main
- Area: 170
- Dimensions: 17.00 x 10.00
Laundry
- Description: Entry Mud Room from Garage
- Level: Main
- Area: 7990
- Dimensions: 85.00 x 94.00
Living room
- Description: w/ Gas Fire Place
- Level: Main
- Area: 260
- Dimensions: 20.00 x 13.00
Other
- Description: Sunroom
- Level: Main
- Area: 90
- Dimensions: 9.00 x 10.00
Recreation
- Level: Basement
- Area: 416
- Dimensions: 32.00 x 13.00
Utility room
- Description: Unfinished
- Level: Basement
- Area: 700
- Dimensions: 70.00 x 10.00
Heating
- Forced Air
Cooling
- Central Air
Appliances
- Included: Oven, Range, Refrigerator
- Laundry: In Hall, Main Level, Washer Hookup
Features
- Ceiling Fan(s), Center Island, Eat-in Kitchen
- Flooring: Carpet, Laminate
- Windows: Screens, Insulated Windows
- Basement: Full
- Number of fireplaces: 2
- Fireplace features: Gas Log, Living Room, Recreation Room, Wood Burning
Interior area
- Total structure area: 2,063
- Total interior livable area: 2,918 sqft
- Finished area below ground: 869
Property
Parking
- Total spaces: 2
- Parking features: Garage Faces Front, Garage Door Opener, Attached
- Garage spaces: 2
Features
- Stories: 2
Lot
- Size: 0.5 Acres
- Dimensions: 85 x 258
- Features: Level, Sidewalk, Shrubs/Hedges
Details
- Additional structures: Shed(s)
- Parcel number: 412207228042
Construction
Type & style
- Home type: SingleFamily
- Architectural style: Colonial
- Property subtype: Single Family Residence
Materials
- Aluminum Siding, Brick
- Roof: Asphalt
Condition
- New construction: No
- Year built: 1963
Utilities & green energy
- Sewer: Public Sewer
- Water: Public
- Utilities for property: Phone Available, Natural Gas Available, Electricity Available, Cable Available, Natural Gas Connected, Cable Connected
Community & HOA
Location
- Region: Grand Rapids
Financial & listing details
- Price per square foot: $144/sqft
- Tax assessed value: $100,812
- Annual tax amount: $2,822
- Date on market: 11/25/2025
- Listing terms: Cash,Conventional
- Electric utility on property: Yes
- Road surface type: Paved
Price history
| Date | Event | Price |
|---|---|---|
| 1/23/2026 | Sold | $419,000-2.3%$144/sqft |
Source:  MichRIC #25059844 Report a problem MichRIC #25059844 Report a problem | ||
| 12/10/2025 | Pending sale | $429,000$147/sqft |
Source: MichRIC #25059844 Report a problem | ||
| 11/25/2025 | Listed for sale | $429,000$147/sqft |
Source: MichRIC #25059844 Report a problem | ||
Public tax history
| Year | Property taxes | Tax assessment |
|---|---|---|
| 2025 | $2,626 | $175,200 +6.4% |
| 2024 | -- | $164,600 +26.5% |
| 2021 | -- | $130,100 +8.1% |
| 2020 | -- | $120,400 +12.7% |
| 2019 | -- | $106,800 +9.1% |
| 2018 | -- | $97,900 +9.4% |
| 2017 | -- | $89,500 +6.5% |
| 2016 | -- | $84,000 |
| 2015 | -- | $84,000 +8.2% |
| 2013 | -- | $77,600 +0.3% |
| 2011 | -- | $77,400 -7.4% |
| 2010 | -- | $83,600 -6.7% |
| 2009 | -- | $89,600 -4.9% |
| 2007 | -- | $94,200 +26.4% |
| 2006 | -- | $74,531 +3.7% |
| 2005 | -- | $71,872 +3.3% |
| 2004 | -- | $69,576 +6.2% |
| 2002 | -- | $65,501 +3.2% |
| 2001 | -- | $63,470 |
Find assessor info on the county website
Neighborhood: 49548
Nearby homes
- $336,4003 bd1 ba-- sqft6858 Linden Ave SE, Grand Rapids, MI 49548Off Market
- $300,0003 bd2 ba1.4k sqft6830 Linden Ave SE, Grand Rapids, MI 49548Sold
- $303,7003 bd1 ba-- sqft778 68th St SE, Grand Rapids, MI 49548Off Market
- $344,8004 bd1 ba1.8k sqft6857 Eastern Ave SE, Grand Rapids, MI 49508Off Market
- $335,7003 bd1 ba-- sqft6874 Linden Ave SE, Grand Rapids, MI 49548Off Market
- $284,5003 bd2 ba1.7k sqft754 68th St SE, Grand Rapids, MI 49548Off Market
- $315,8003 bd2 ba2k sqft6816 Linden Ave SE, Grand Rapids, MI 49548Off Market
- $325,0003 bd1 ba2.2k sqft6851 Eastern Ave SE, Grand Rapids, MI 49508Off Market
Nearby schools
GreatSchools rating
- 7/10Southwood ElementaryGrades: K-5Distance: 0.3 mi
- NAEast Kentwood Freshman CampusGrades: 9Distance: 1.8 mi
- 5/10East Kentwood High SchoolGrades: 10-12Distance: 1.6 mi
Get a cash offer in 3 minutes
Find out how much your home could sell for in as little as 3 minutes with a no-obligation cash offer.
Estimated market value
$427,500
Get a cash offer in 3 minutes
Find out how much your home could sell for in as little as 3 minutes with a no-obligation cash offer.
Estimated market value
$427,500
- Michigan
- Kent County
- Cutlerville
- 49548
- 6844 Linden Ave SE
Nearby cities
Nearby zip codes
Other Cutlerville Topics
