Looking for room to breathe, room to roam, and room for your animals? This 3-bedroom, 2-bathroom home sits on 9.97 unrestricted acres just outside Murphy, offering the kind of space and freedom that's getting harder to find in these mountains.
Step through the zero-entry front door -- no steps, no hassle -- into an open-concept kitchen and living area designed for easy everyday living and effortless entertaining. The kitchen flows right into the living space, keeping conversation going whether you're cooking dinner or relaxing by the fire. Three comfortable bedrooms and two full bathrooms round out a floor plan that works for growing families, downsizers, and anyone who values single-level, no-stairs living.
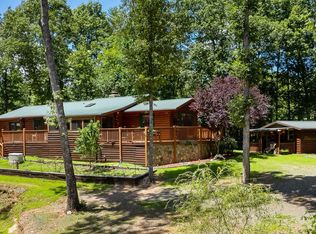
Outside is where this property truly shines. With just under 10 acres and no restrictions, you have the flexibility to bring your vision to life -- horses, livestock, a hobby farm, or simply wide-open space to call your own. A generous stretch of usable, cleared field is ready for animals or gardening from day one, while a peaceful creek winds through the property, adding natural beauty and a reliable water source right on your land.
Practical extras include a storage shed for equipment and tools, plus a carport to keep your vehicles protected from the elements.
Properties combining unrestricted acreage, usable pasture, a live creek, and true single-level accessibility rarely last long in the Murphy market. This is a rare chance to own nearly 10 acres of Cherokee County countryside -- with all the comfort of one-level living.
Contact us today to schedule your private showing.
For sale
$449,900
6844 Martins Creek Road, Murphy, NC 28906
3beds
1,752sqft
Single Family Residence
Built in 2007
9.97 Acres Lot
$-- Zestimate®
$257/sqft
$-- HOA
What's special
Single-level no-stairs livingThree comfortable bedrooms
- 8 days
- 420
- 38
Zillow last checked:
Listing updated:
Listed by:
Amanda Dockery 828-361-6739,
EXIT Realty Mtn View Prop.
Source: Hive MLS,MLS#: 100606382 Originating MLS: Mountain Lakes Board of REALTORS®
Originating MLS: Mountain Lakes Board of REALTORS®Facts & features
Interior
Bedrooms & bathrooms
- Bedrooms: 3
- Bathrooms: 2
- Full bathrooms: 2
Rooms
- Room types: Master Bedroom, Bedroom 2, Bedroom 3, Bathroom 1, Bathroom 2, Laundry
Primary bedroom
- Level: First
Bedroom 2
- Level: First
Bedroom 3
- Level: First
Bathroom 1
- Level: First
Bathroom 2
- Level: First
Kitchen
- Level: First
Laundry
- Level: First
Heating
- Wood, Electric, Heat Pump, Wood Stove
Cooling
- Central Air
Appliances
- Included: Washer, Refrigerator, Dryer, Dishwasher, Electric Range
- Laundry: Dryer Hookup, Washer Hookup, Laundry Room
Features
- Kitchen Island, Ceiling Fan(s), Walk-in Shower, Wood Burning Stove
- Flooring: Laminate, Vinyl
- Basement: None
- Attic: Access Only,Storage
- Has fireplace: Yes
- Fireplace features: Wood Burning Stove
Interior area
- Total structure area: 1,752
- Total interior livable area: 1,752 sqft
Property
Parking
- Total spaces: 3
- Parking features: Gravel, Detached Carport
- Carport spaces: 2
Accessibility
- Accessibility features: None
Features
- Levels: One
- Patio & porch: Patio
- Pool features: None
- Fencing: None
- Frontage type: Creek
Lot
- Size: 9.97 Acres
- Dimensions: 9.97
- Features: Farm, Pasture, Wooded, Stream, Cleared, Creek, Rolling Slope, Rural
Details
- Parcel number: 448901487987000
- Zoning: NA
- Special conditions: Standard
- Horses can be raised: Yes
Construction
Type & style
- Home type: SingleFamily
- Property subtype: Single Family Residence
Materials
- Vinyl Siding, Wood Frame
- Foundation: Slab
- Roof: Metal
Condition
- New construction: No
- Year built: 2007
Utilities & green energy
- Sewer: Septic Tank
- Water: Spring
Community & HOA
Community
- Security: Security System
- Subdivision: None
HOA
- Has HOA: No
Location
- Region: Murphy
Financial & listing details
- Price per square foot: $257/sqft
- Tax assessed value: $175,640
- Annual tax amount: $1,242
- Date on market: 9/26/2026
- Cumulative days on market: 8 days
- Listing agreement: Exclusive Right To Sell
- Listing terms: Cash,Conventional,FHA,VA Loan
Estimated market value
Not available
Estimated sales range
Not available
Not available
Price history
| Date | Event | Price |
|---|---|---|
| 9/26/2026 | Listed for sale | $449,900$257/sqft |
Source:  Hive MLS #100606382 Report a problem Hive MLS #100606382 Report a problem | ||
Public tax history
| Year | Property taxes | Tax assessment |
|---|---|---|
| 2025 | -- | $175,640 +1.6% |
| 2024 | $1,225 +0.8% | $172,930 |
| 2023 | $1,215 | $172,930 |
| 2022 | $1,215 +18.6% | $172,930 |
| 2021 | $1,024 +7.2% | $172,930 |
| 2020 | $955 -3.9% | $172,930 +8.1% |
| 2019 | $994 | $160,040 |
| 2018 | $994 | $160,040 |
| 2017 | $994 | $160,040 |
| 2016 | $994 | $160,040 |
| 2015 | $994 | $160,040 |
| 2012 | $994 | $160,040 -16.3% |
| 2011 | -- | $191,320 |
| 2010 | -- | $191,320 |
Find assessor info on the county website
Monthly payment
Est. payment
Payment breakdown
Explore the cost of this home by adjusting the details. Changes won't be saved.Climate risks
Neighborhood: 28906
Nearby schools
Schools provided by the listing agent
- Elementary: Martins Creek
- Middle: Murphy Middle
- High: Murphy High School
Source: Hive MLS. This data may not be complete. We recommend contacting the local school district to confirm school assignments for this home.
Similar homes
- $444,8002 bd2 ba1.8k sqft614 Rockridge Road, Murphy, NC 28906For Sale
 MLS ID #100591051, Poltrock Team, ReMax Mountain Properties. Hive MLS
 - $469,9002 bd2 ba1.2k sqft158 Red Oak Forest Ln, Murphy, NC 28906For Sale
 MLS ID #435599, Spies Team, Carolina Mountain Homes. NGBOR
 - $419,9003 bd2 ba1.9k sqft48 Puma Ln, Murphy, NC 28906For Sale
 MLS ID #434536, Andrew Chastain, REMAX Mountain Properties. NGBOR
 - $439,9003 bd2 ba1.6k sqft1054 Dickey Rd, Murphy, NC 28906For Sale
 MLS ID #435182, Donna Srabian Team, REMAX Town & Country - Murphy. NGBOR
 - $399,8003 bd2 ba1.6k sqft138 Foothill Estates Lane, Murphy, NC 28906For SaleMLS ID #100604349, Poltrock Team, ReMax Mountain Properties. Hive MLS
- $409,9003 bd3 ba1.9k sqft198 Monarch Butterfly Trail, Murphy, NC 28906For SaleMLS ID #100581825, Poltrock Team, ReMax Mountain Properties. Hive MLS
- $473,0002 bd3 ba2.2k sqft161 Boulder Mountain Drive, Murphy, NC 28906For SaleMLS ID #98518869, David Ritz, ReMax Mountain Properties. Hive MLS
- $525,0002 bd3 ba2.6k sqft490 Nichols Road, Murphy, NC 28906For SaleMLS ID #100606482, Allison Ralph, Nantahala Real Estate. Hive MLS
- $399,0002 bd3 ba1.5k sqft15 Ranger Hill, Murphy, NC 28906For SaleMLS ID #100598244, Kelly Hopkins Team, ReMax Mountain Properties. Hive MLS
- $399,0003 bd3 ba2k sqft729 Canterbury Road, Murphy, NC 28906For SaleMLS ID #98544641, Savannah Anderson, Riverbanks Realty LLC. Hive MLS
- $439,0003 bd3 ba1.9k sqft39 Horseshoe Branch Lane, Murphy, NC 28906New ConstructionMLS ID #100603848, David Ritz, ReMax Mountain Properties. Hive MLS
