**LOCATION, LOCATION, LOCATION** Incredible price and Close to The Star, PGA, Legacy West, Shops of Legacy, Welcome to easy, elegant living in the heart of Frisco. This beautifully updated townhome in the sought-after Bella Casa community offers the perfect blend of comfort, convenience, and low-maintenance lifestyle. Ideal for lock-and-leave or first time homebuyers alike, this move-in ready home delivers both value and versatility. Maximized living space with bedrooms up you'll step inside to discover warm hardwood floors, a spacious open-concept layout, and a cozy stone-surround fireplace that anchors the living area. The freshly painted downstairs invites relaxation, while the updated kitchen wows with white cabinetry, quartz countertops, stylish backsplash, walk-in pantry, and stainless appliances including a gas range.
Upstairs, the oversized primary suite feels like a private retreat with vaulted ceilings, a personal balcony, a luxurious ensuite with dual sinks, a separate shower and tub with accent lighting, and a MASSIVE 14-foot walk-in closet. A generously sized secondary bedroom also features its own private full bath with modern finishes. This smartly designed home also boasts a two-car attached garage and fresh neutralized downstairs paint pallet offers ultimate flexibility awaiting your special finness and design flair! Easy to show & ready to go!!
Sold
Price Unknown
6844 Massa Ln, Frisco, TX 75034
2beds
1,670sqft
Townhouse
Built in 2005
2,178 Square Feet Lot
$385,200 Zestimate®
$--/sqft
$2,577 Estimated rent
Home value
$385,200
$362,000 - $412,000
$2,577/mo
Zestimate® history
Owner options
List your home for rent
$2,577/mo
Rent Zestimate®
Find your next renter with Zillow Rental Manager. Plus, with online applications, you can quickly screen prospective tenants – for free.
$2,577/mo
Rent Zestimate®
Refinance and save
$300/mo
Est. payment
Refinancing to a lower rate could help reduce your monthly payments and save thousands over the life of the loan.
$300/mo
Est. payment
Explore your selling options
Work with a Zillow partner agent
Leverage their expertise and Zillow's premium Showcase listings to get your home seen by more buyers.
Get startedList with your own agent
Get your home in front of millions of buyers by listing it on Zillow.
Learn how to do itSell it yourself
Take full control of how buyers see your home on Zillow by listing For Sale by Owner (FSBO).
List your homeWhat's special
Cozy stone-surround fireplaceStylish backsplashPersonal balconyBeautifully updated townhomeWarm hardwood floorsStainless appliancesLuxurious ensuite
Zillow last checked:
Listing updated:
Listed by:
Heidi Marsh 0621828 972-841-7672,
EXP REALTY 888-519-7431
Bought with:
Marquise Thompson
Keller Williams NO. Collin Cty
Source: NTREIS,MLS#: 20983161
Facts & features
Interior
Bedrooms & bathrooms
- Bedrooms: 2
- Bathrooms: 3
- Full bathrooms: 2
- 1/2 bathrooms: 1
Primary bedroom
- Features: Ceiling Fan(s), Dual Sinks, En Suite Bathroom, Garden Tub/Roman Tub, Linen Closet, Separate Shower, Walk-In Closet(s)
- Level: Second
- Dimensions: 19 x 14
Bedroom
- Level: Second
- Dimensions: 1 x 1
Primary bathroom
- Features: En Suite Bathroom
- Level: Second
- Dimensions: 11 x 11
Breakfast room nook
- Level: First
- Dimensions: 13 x 9
Other
- Level: Second
- Dimensions: 1 x 1
Half bath
- Level: First
- Dimensions: 1 x 1
Kitchen
- Features: Breakfast Bar, Built-in Features, Eat-in Kitchen, Pantry, Stone Counters
- Level: First
- Dimensions: 13 x 11
Living room
- Features: Ceiling Fan(s), Fireplace
- Level: First
- Dimensions: 21 x 15
Heating
- Central
Cooling
- Central Air
Appliances
- Included: Dishwasher, Disposal, Gas Range, Microwave
- Laundry: Washer Hookup, Electric Dryer Hookup, Laundry in Utility Room
Features
- Cathedral Ceiling(s), Double Vanity, Eat-in Kitchen, Granite Counters, High Speed Internet, Open Floorplan, Pantry, Cable TV, Vaulted Ceiling(s), Walk-In Closet(s)
- Flooring: Carpet, Tile, Wood
- Windows: Window Coverings
- Has basement: No
- Number of fireplaces: 1
- Fireplace features: Gas, Gas Log, Gas Starter, Living Room
Interior area
- Total interior livable area: 1,670 sqft
Property
Parking
- Total spaces: 2
- Parking features: Alley Access, Garage, Garage Door Opener, Kitchen Level, Garage Faces Rear
- Attached garage spaces: 2
Features
- Levels: Two
- Stories: 2
- Patio & porch: Balcony, Covered
- Exterior features: Balcony, Rain Gutters
- Pool features: None, Community
Lot
- Size: 2,178 Square Feet
- Features: Interior Lot, Landscaped, Sprinkler System, Few Trees
Details
- Parcel number: R864000C002B1
Construction
Type & style
- Home type: Townhouse
- Architectural style: Traditional
- Property subtype: Townhouse
- Attached to another structure: Yes
Materials
- Brick
- Foundation: Slab
- Roof: Composition
Condition
- Year built: 2005
Utilities & green energy
- Sewer: Public Sewer
- Water: Public
- Utilities for property: Electricity Available, Sewer Available, Water Available, Cable Available
Community & HOA
Community
- Features: Fitness Center, Pool, Curbs, Sidewalks
- Security: Smoke Detector(s)
- Subdivision: Bella Casa Ph 1
HOA
- Has HOA: Yes
- Amenities included: Maintenance Front Yard
- Services included: All Facilities, Association Management, Maintenance Grounds
- HOA fee: $300 monthly
- HOA name: SBB
- HOA phone: 972-960-2800
Location
- Region: Frisco
Financial & listing details
- Tax assessed value: $390,454
- Annual tax amount: $6,781
- Date on market: 6/27/2025
- Cumulative days on market: 234 days
- Listing terms: Cash,Conventional,1031 Exchange,FHA,VA Loan
- Exclusions: Refrigerator, Art work and furnishings are excluded but may be negotiable
- Electric utility on property: Yes
Price history
| Date | Event | Price |
|---|---|---|
| 8/29/2025 | Sold | -- |
Source: NTREIS #20983161 Report a problem | ||
| 8/18/2025 | Pending sale | $400,000$240/sqft |
Source: NTREIS #20983161 Report a problem | ||
| 8/6/2025 | Contingent | $400,000$240/sqft |
Source: NTREIS #20983161 Report a problem | ||
| 6/7/2025 | Price change | $400,000-5.7%$240/sqft |
Source: NTREIS #20927560 Report a problem | ||
| 5/13/2025 | Price change | $424,000-0.1%$254/sqft |
Source: NTREIS #20927560 Report a problem | ||
| 5/6/2025 | Listed for sale | $424,365-5.7%$254/sqft |
Source: NTREIS #20927560 Report a problem | ||
| 5/5/2025 | Listing removed | $450,000$269/sqft |
Source: NTREIS #20793988 Report a problem | ||
| 1/15/2025 | Price change | $450,000-1.1%$269/sqft |
Source: NTREIS #20793988 Report a problem | ||
| 12/12/2024 | Listed for sale | $455,000+9.6%$272/sqft |
Source: NTREIS #20793988 Report a problem | ||
| 1/12/2023 | Sold | -- |
Source: NTREIS #20222518 Report a problem | ||
| 12/23/2022 | Pending sale | $415,000$249/sqft |
Source: NTREIS #20222518 Report a problem | ||
| 12/16/2022 | Contingent | $415,000$249/sqft |
Source: NTREIS #20222518 Report a problem | ||
| 12/14/2022 | Price change | $415,000-1.2%$249/sqft |
Source: NTREIS #20222518 Report a problem | ||
| 11/10/2022 | Pending sale | $420,000$251/sqft |
Source: NTREIS #20187736 Report a problem | ||
| 11/4/2022 | Contingent | $420,000$251/sqft |
Source: NTREIS #20187736 Report a problem | ||
| 10/20/2022 | Listed for sale | $420,000+97.2%$251/sqft |
Source: NTREIS #20187736 Report a problem | ||
| 3/14/2021 | Listing removed | -- |
Source: Zillow Rental Manager Report a problem | ||
| 3/8/2021 | Price change | $2,300+2.2%$1/sqft |
Source: Zillow Rental Manager Report a problem | ||
| 3/6/2021 | Listed for rent | $2,250$1/sqft |
Source: Zillow Rental Manager Report a problem | ||
| 4/21/2017 | Sold | -- |
Source: Agent Provided Report a problem | ||
| 6/19/2014 | Sold | -- |
Source: Agent Provided Report a problem | ||
| 6/8/2014 | Listed for sale | $213,000$128/sqft |
Source: RE/MAX Dallas Suburbs #12147865 Report a problem | ||
| 6/5/2014 | Pending sale | $213,000$128/sqft |
Source: RE/MAX Dallas Suburbs #12147865 Report a problem | ||
| 5/24/2014 | Listed for sale | $213,000$128/sqft |
Source: RE/MAX Dallas Suburbs #12147865 Report a problem | ||
Public tax history
| Year | Property taxes | Tax assessment |
|---|---|---|
| 2025 | $4,865 -29.6% | $390,454 -3.2% |
| 2024 | $6,909 +6.3% | $403,308 +4.9% |
| 2023 | $6,498 +20.4% | $384,460 +19.3% |
| 2022 | $5,397 +2.3% | $322,390 +10% |
| 2021 | $5,277 +5.6% | $293,082 +7.6% |
| 2020 | $4,998 -4.9% | $272,290 -3.2% |
| 2019 | $5,255 -14% | $281,408 -1.1% |
| 2018 | $6,111 +30.8% | $284,412 +3.3% |
| 2017 | $4,673 | $275,382 +10.9% |
| 2016 | $4,673 +17.9% | $248,413 +18.7% |
| 2015 | $3,964 | $209,285 +10.7% |
| 2014 | $3,964 | $189,040 +10.6% |
| 2013 | -- | $170,897 -3% |
| 2012 | -- | $176,144 |
| 2011 | -- | $176,144 -0.8% |
| 2010 | -- | $177,509 -3.7% |
| 2009 | -- | $184,395 -3% |
| 2008 | -- | $190,001 +6% |
| 2007 | -- | $179,311 +223.8% |
| 2006 | -- | $55,384 +56% |
| 2005 | -- | $35,500 |
Find assessor info on the county website
Neighborhood: Starwood
Nearby homes
- $405,7002 bd3 ba1.9k sqft6854 Massa Ln, Frisco, TX 75034Off Market

- $372,8003 bd3 ba2k sqft6834 Massa Ln, Frisco, TX 75034Off Market
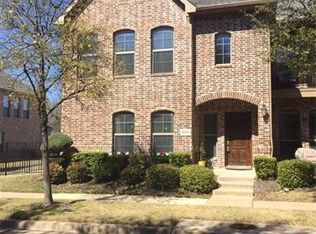
- $225,000-- bd-- ba-- sqft6834 Massa Ln, Frisco, TX 75034Off Market
- $325,0002 bd3 ba1.4k sqft6864 Massa Ln, Frisco, TX 75034Off Market

- $353,6002 bd2 ba1.6k sqft6874 Massa Ln, Frisco, TX 75034Off Market
- $381,0003 bd2 ba1.9k sqft6804 Massa Ln, Frisco, TX 75034Off Market
- $407,8002 bd2 ba1.9k sqft6884 Massa Ln, Frisco, TX 75034Off Market
- $417,8003 bd2 ba2.1k sqft6794 Massa Ln, Frisco, TX 75034Off Market
Nearby schools
GreatSchools rating
- 8/10Spears Elementary SchoolGrades: PK-5Distance: 0.9 mi
- 9/10Hunt Middle SchoolGrades: 6-8Distance: 1.2 mi
- 7/10Frisco High SchoolGrades: 9-12Distance: 0.2 mi
Schools provided by the listing agent
- Elementary: Spears
- Middle: Hunt
- High: Frisco
- District: Frisco ISD
Source: NTREIS. This data may not be complete. We recommend contacting the local school district to confirm school assignments for this home.
Get a cash offer in 3 minutes
Find out how much your home could sell for in as little as 3 minutes with a no-obligation cash offer.
Estimated market value
$385,200
Get a cash offer in 3 minutes
Find out how much your home could sell for in as little as 3 minutes with a no-obligation cash offer.
Estimated market value
$385,200
- Texas
- Collin County
- Frisco
- 75034
- Starwood
- 6844 Massa Ln
