Skip main navigation
Off market
Street View
  • $429,500

    6844 N Hamilton Cir, Olive Branch, MS 38654

    4beds
    3,411sqft
    SingleFamily
    Built in 2004
    0.58 Acres Lot
    $429,500 Zestimate®
    $126/sqft
    $4,443 Estimated rent

    Home value

    $429,500

    $408,000 - $451,000

    $4,443/mo

    Zestimate® history
    Loading
    Loading...

    Owner options

    List your home for rent

    $4,443/mo

    Rent Zestimate®

    Find your next renter with Zillow Rental Manager. Plus, with online applications, you can quickly screen prospective tenants – for free.

    Learn more

    $4,443/mo

    Rent Zestimate®

    Refinance and save

    $2,016/mo

    Est. payment

    Refinancing to a lower rate could help reduce your monthly payments and save thousands over the life of the loan.

    See today's rates

    $2,016/mo

    Est. payment

    Explore your selling options

    Work with a Zillow partner agent

    Leverage their expertise and Zillow's premium Showcase listings to get your home seen by more buyers.

    Get started

    List with your own agent

    Get your home in front of millions of buyers by listing it on Zillow.

    Learn how to do it

    Sell it yourself

    Take full control of how buyers see your home on Zillow by listing For Sale by Owner (FSBO).

    List your home

    What's special

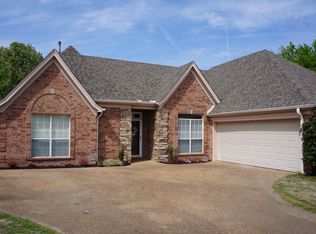
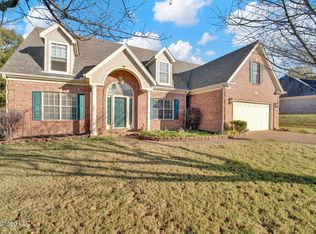
    MOVE IN READY! This perfect family home is ready for Summer entertaining in the large backyard w/Pool & Pool house! This split floorplan home has 3 bedrooms & 2 full baths downstairs, formal living room w/2 way gas fireplace joined by hearth room that is open to kitchen & breakfast area w/cathedral ceilings. Master bedroom has tray ceiling w/door leading to back patio. Master bath features double sinks, corner jacuzzi tub & separate shower. Also, downstairs you will find large mud hall & large laundry room. Upstairs is large bedroom w/hall that leads to 2nd bedroom (or bonus room) & full bath. Outside has covered patio with walkway to Pool and Pool House. Pool House is heated w/common area, wet bar & 1/2 bath. Other features include real hardwood floors in entry, formal dining room &

    This property is off market, which means it's not currently listed for sale or rent on Zillow. This may be different from what's available on other websites or public sources.
    Facts & features

    Interior

    Bedrooms & bathrooms
    • Bedrooms: 4
    • Bathrooms: 4
    • Full bathrooms: 4
    • 3/4 bathrooms: 1
    Heating
    • Forced air, Gas
    Cooling
    • Central
    Appliances
    • Included: Dishwasher, Dryer, Garbage disposal, Microwave, Range / Oven, Refrigerator, Washer
    Features
    • Flooring: Tile, Carpet
    • Basement: None
    • Has fireplace: Yes
    Interior area
    • Total interior livable area: 3,411 sqft

    Property

    Parking
    • Total spaces: 2
    • Parking features: Garage - Attached
    Features
    • Levels: One and a Half
    • Exterior features: Brick
    Lot
    • Size: 0.58 Acres
    Details
    • Parcel number: 1069301100000300

    Construction

    Type & style
    • Home type: SingleFamily
    Materials
    • brick
    • Foundation: Slab
    • Roof: Shake / Shingle
    Condition
    • Year built: 2004

    Utilities & green energy

    • Sewer: Public
    • Utilities for property: Electricity Connected, Garbage Collection, Natural Gas Connected, Sewer Connected, Water Connected, Cable Available

    Community & neighborhood

    Location
    • Region: Olive Branch

    Other

    Other facts
    • Baths: Double Sinks, Separate Tub & Shower, Walk-In Shower, Corner Tub w/Jets
    • Kitchen: Breakfast Room/Morning Room, Custom Cabinets, Kitchen/Family Room Combo, Cooking Island
    • Dining Room: Formal Dining
    • Parking: 2 Car Garage, Auto Garage Door, Side Entry, Additional Parking
    • Heating: 2+ Heating Units
    • Cooling: 2 Air Conditioning Units
    • Floors: Tile Floors, Wood Floors, Part Carpet
    • Windows: Bay Window(s)
    • Property Inc: Security System, Microwave, Blinds
    • Fireplace: Gas Logs, Multi-Sided Fireplace, Hearth Room Fireplace, Living Room
    • Lot: Landscaped, Paved Street, Wood Fence, Sidewalk
    • Utilities: Electricity Connected, Garbage Collection, Natural Gas Connected, Sewer Connected, Water Connected, Cable Available
    • Pool: Inground Pool, Pool Filter/Equipment, Vinyl Pool
    • Roof: Architectural Shingle
    • Foundation: Slab
    • Appliances: Built-in Microwave, Dishwasher, Electric Cook-Top, Smooth Cook-Top, Stainless Steel, Convection Oven, Disposal
    • Driveway: Concrete Drive
    • Interior: Cathedral/Vaulted Ceiling, Ceiling Fan(s), Split Bedrooms, Smoke Alarm(s), Smooth Ceiling, 9 Foot Ceiling, Cat-5 Wiring
    • Exterior: Covered Patio, Covered Porch, Gutters, Privacy Fence, Wood Fencing, Sodded Yard, Exterior/Security Light, Wrought-Iron Fencing
    • Rooms: Dining Room, Living Room, Master Bedroom, Hearth Room, Bedroom
    • Levels: One and a Half
    • Homestead Exempt: Full
    • Water Heater: Gas Water Heater
    • Energy: Attic Fan
    • Outbuildings: Shed, Poolhouse
    • Special Rooms: Finished Expandable/Bonus Room, Laundry Room, Walk-in Attic
    • Construction: Alum/Vinyl/Steel Siding, Partial Brick Exterior
    • Doors: French Doors, Patio Door-Hinged
    • Water: Public
    • Sewer: Public
    • Rooms: Bedroom - Add'l Level: First
    • Rooms: Dining Room Level: First
    • Rooms: Living Room Level: First
    • Rooms: Master Bedroom Level: First
    • Rooms: Hearth Room Level: First
    • Parcel #: 1069301100000300
    • Legal Desc: Lot 3 Herbert Acree-Craft Rd 1st Rev

    Price history

    DateEventPrice
    6/10/2021Sold--
    Source: MLS United #2335155 Report a problem
    4/29/2021Listed for sale$384,900$113/sqft
    Source: NWMAR MLS #335155 Report a problem

    Public tax history

    YearProperty taxesTax assessment
    2025$2,915 +21.7%$27,769 +40.6%
    2024$2,396 $19,753
    2023$2,396 0%$19,753 0%
    2022$2,397 $19,758
    2021$2,397 +8.2%$19,758 +7.2%
    2020$2,216 $18,432
    2019$2,216 $18,432
    2018$2,216 +2.9%$18,432 +3.1%
    2017$2,153 $17,881 -3.6%
    2016$2,153 -15.4%$18,557 -45.2%
    2015$2,546 +13.4%$33,864 +82.5%
    2014$2,246 +0.8%$18,557
    2013$2,229 $18,557 +1.8%
    2010-- $18,232
    2009-- $18,232 0%
    2008-- $18,233

    Find assessor info on the county website

    Neighborhood: 38654

    Nearby schools

    GreatSchools rating
    Schools provided by the listing agent
    • Elementary: Desoto Central
    • Middle: Desoto Central
    • High: Desoto Central High

    Source: The MLS. This data may not be complete. We recommend contacting the local school district to confirm school assignments for this home.

    Get pre-qualified for a loan
    At Zillow Home Loans, we can pre-qualify you in as little as 5 minutes with no impact to your credit score.

    An equal housing lender. NMLS #10287.

    Sell for more on Zillow
    Get a Zillow Showcase℠ listing at no additional cost and you could sell for .
    $429,500
    2% more
    +$8,590
    With Zillow Showcase(estimated)
    $438,090