PAID OFF SOLΑR!! саptivatіng two‐story residenсe, а true gem offering generous living spaces in Las Vegas, across 2,256 square feet. The expansive 0.08-acre lot ensures ample outdoor enjoyment and privacy. The interior welcomes residents with elegant shutters, providing aesthetic appeal and practical light control. Culinary enthusiasts will appreciate the convenience of an included microwave. With four spacious bedrooms and two full bathrooms plus an additional half bath, there is abundant room for everyone. Each detail contributes to a cohesive and inviting atmosphere, perfect for daily living and entertaining. Step outside to a delightful covered patio, an ideal setting for al fresco dining or relaxation. The exterior enhancements create an inviting outdoor extension of the home, promoting a seamless indoor-outdoor experience. This property is not just a house; it is a gateway to a fulfilling lifestyle in a well-established neighborhood, offering convenience and community with community pool!
Pending
Price cut: $10K (8/28)
$529,999
6844 Pivot Point St, Las Vegas, NV 89148
4beds
2,276sqft
Single Family Residence
Built in 2018
3,484 Square Feet Lot
$521,300 Zestimate®
$233/sqft
$77/mo HOA
What's special
Cohesive and inviting atmosphereDelightful covered patioElegant shuttersGenerous living spacesFour spacious bedroomsIncluded microwave
- 81 days
- 324
- 20
Zillow last checked:
Listing updated:
Listed by:
Tyler C. West B.0145007 702-888-1395,
Specialists Property Managemen
Source: LVR,MLS#: 2796359 Originating MLS: Greater Las Vegas Association of Realtors Inc
Originating MLS: Greater Las Vegas Association of Realtors IncFacts & features
Interior
Bedrooms & bathrooms
- Bedrooms: 4
- Bathrooms: 3
- Full bathrooms: 3
Primary bedroom
- Description: Closet
- Dimensions: 15x15
Bedroom 2
- Description: Closet
- Dimensions: 11x10
Bedroom 3
- Description: Closet
- Dimensions: 10x10
Primary bathroom
- Description: Double Sink
Kitchen
- Description: Breakfast Bar/Counter,Granite Countertops,Island,Luxury Vinyl Plank,Pantry
Heating
- Central, Gas
Cooling
- Central Air, Electric
Appliances
- Included: Disposal, Gas Range, Gas Water Heater, Refrigerator
- Laundry: Gas Dryer Hookup, Laundry Room, Upper Level
Features
- Bathroom on Main Level, Bedroom on Main Level, Primary Downstairs, Window Treatments
- Flooring: Carpet, Luxury Vinyl Plank
- Windows: Blinds, Double Pane Windows
- Has fireplace: No
Interior area
- Total structure area: 2,276
- Total interior livable area: 2,276 sqft
Video & virtual tour
Property
Parking
- Total spaces: 2
- Parking features: Attached, Garage, Inside Entrance, Private
- Attached garage spaces: 2
Features
- Stories: 2
- Patio & porch: Covered, Patio
- Exterior features: Patio, Private Yard
- Pool features: Community
- Fencing: Block,Back Yard
Lot
- Size: 3,484 Square Feet
- Features: Desert Landscaping, Landscaped, Rocks, Synthetic Grass, < 1/4 Acre
Details
- Parcel number: 17605611025
- Zoning description: Single Family
- Horse amenities: None
Construction
Type & style
- Home type: SingleFamily
- Architectural style: Two Story
- Property subtype: Single Family Residence
Materials
- Roof: Pitched,Tile
Condition
- Resale
- Year built: 2018
Utilities & green energy
- Electric: Photovoltaics Seller Owned
- Sewer: Public Sewer
- Water: Public
- Utilities for property: Underground Utilities
Green energy
- Energy efficient items: Windows, Solar Panel(s)
Community & HOA
Community
- Features: Pool
- Subdivision: Freeway 50 Phase 2
HOA
- Has HOA: Yes
- Amenities included: Basketball Court, Gated, Park, Pool
- Services included: Association Management, Recreation Facilities
- HOA fee: $231 quarterly
- HOA name: Parkview Communuity
- HOA phone: 702-873-5338
Location
- Region: Las Vegas
Financial & listing details
- Price per square foot: $233/sqft
- Tax assessed value: $475,560
- Annual tax amount: $4,882
- Date on market: 7/8/2026
- Listing agreement: Exclusive Right To Sell
- Listing terms: Cash,Conventional,FHA,VA Loan
Estimated market value
$521,300
$495,000 - $547,000
$2,514/mo
Price history
| Date | Event | Price |
|---|---|---|
| 9/21/2026 | Pending sale | $529,999$233/sqft |
Source:  LVR #2796359 Report a problem LVR #2796359 Report a problem | ||
| 8/28/2026 | Price change | $529,999-1.9%$233/sqft |
Source: LVR #2796359 Report a problem | ||
| 8/18/2026 | Price change | $539,999-0.9%$237/sqft |
Source: LVR #2796359 Report a problem | ||
| 7/14/2026 | Price change | $544,967-0.9%$239/sqft |
Source: LVR #2796359 Report a problem | ||
| 7/8/2026 | Listed for sale | $549,967+54.6%$242/sqft |
Source: LVR #2796359 Report a problem | ||
| 6/24/2026 | Listing removed | $2,550$1/sqft |
Source: LVR #2782410 Report a problem | ||
| 5/13/2026 | Listed for rent | $2,550$1/sqft |
Source: LVR #2782410 Report a problem | ||
| 3/30/2018 | Sold | $355,671$156/sqft |
Source: LVR #1945395 Report a problem | ||
Public tax history
| Year | Property taxes | Tax assessment |
|---|---|---|
| 2026 | $4,884 +4.2% | $166,446 -0.8% |
| 2025 | $4,690 +8% | $167,743 +8.4% |
| 2024 | $4,343 +8% | $154,758 +12.9% |
| 2023 | $4,022 +5.8% | $137,017 +5.8% |
| 2022 | $3,801 +5.6% | $129,483 +1.1% |
| 2021 | $3,598 +6.7% | $128,020 +6% |
| 2020 | $3,372 +4.8% | $120,736 +417% |
| 2019 | $3,218 +550.7% | $23,351 +24.7% |
| 2018 | $495 | $18,732 +2.9% |
| 2017 | $495 | $18,200 |
Find assessor info on the county website
Monthly payment
Est. payment
Payment breakdown
Explore the cost of this home by adjusting the details. Changes won't be saved.Climate risks
Neighborhood: Spring Valley
Nearby schools
Schools provided by the listing agent
- Elementary: Tanaka, Wayne N.,Tanaka, Wayne N.
- Middle: Faiss, Wilbur & Theresa
- High: Sierra Vista High
Source: LVR. This data may not be complete. We recommend contacting the local school district to confirm school assignments for this home.
- $489,1003 bd2 ba2.1k sqft6838 Pivot Point St, Las Vegas, NV 89148Off Market
- $494,1003 bd2 ba2.1k sqft6850 Pivot Point St, Las Vegas, NV 89148Off Market
- $483,2003 bd2 ba2.1k sqft6832 Pivot Point St, Las Vegas, NV 89148Off Market
- $494,4003 bd3 ba2.4k sqft6856 Pivot Point St, Las Vegas, NV 89148Off Market
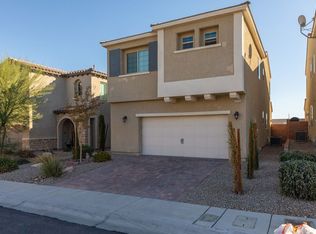
Similar homes
- $568,9004 bd4 ba2.6k sqft7306 Rainford St, Las Vegas, NV 89148For Sale
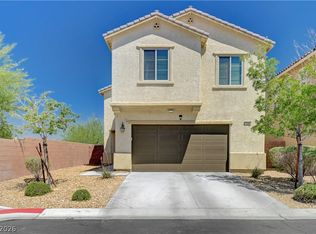 MLS ID #2791017, Anand S. Goundar, SOS Realty Group LLC. LVR
 - $580,0004 bd4 ba2.4k sqft10116 Whitney Falls Ct, Las Vegas, NV 89148For Sale
 MLS ID #2818277, Robert Strohmeyer, Keller Williams MarketPlace. LVR
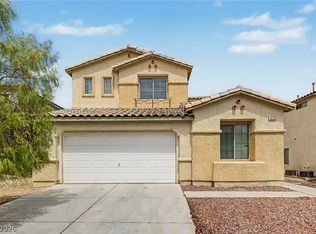
 - $530,0004 bd3 ba2.4k sqft8686 Windy Canyon St, Las Vegas, NV 89113For Sale
 MLS ID #2805323, Kendall S. Towers, BHHS Nevada Properties. LVR
 - $549,9504 bd3 ba2.6k sqft9851 Poplar Point Ave, Las Vegas, NV 89178For Sale
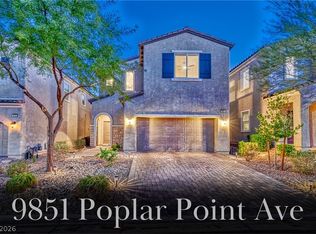 MLS ID #2819369, Michele Milic, Realty ONE Group, Inc. LVR
