Skip main navigation
Sold for $450,000
  • $450,000

    6844 Pomeroy Cir, Orlando, FL 32810

    4beds
    2,144sqft
    Single Family Residence
    Built in 1999
    7,508 Square Feet Lot
    $445,500 Zestimate®
    $210/sqft
    $2,524 Estimated rent

    Home value

    $445,500

    $405,000 - $490,000

    $2,524/mo

    Zestimate® history
    Loading
    Loading...

    Owner options

    List your home for rent

    $2,524/mo

    Rent Zestimate®

    Find your next renter with Zillow Rental Manager. Plus, with online applications, you can quickly screen prospective tenants – for free.

    Learn more

    $2,524/mo

    Rent Zestimate®

    Refinance and save

    $3,232/mo

    Est. payment

    Refinancing to a lower rate could help reduce your monthly payments and save thousands over the life of the loan.

    See today's rates

    $3,232/mo

    Est. payment

    Explore your selling options

    Work with a Zillow partner agent

    Leverage their expertise and Zillow's premium Showcase listings to get your home seen by more buyers.

    Get started

    List with your own agent

    Get your home in front of millions of buyers by listing it on Zillow.

    Learn how to do it

    Sell it yourself

    Take full control of how buyers see your home on Zillow by listing For Sale by Owner (FSBO).

    List your home

    What's special

    Swimming poolPool homeTwo-car attached garageLarge islandGranite countersEn suite bathroomCeiling fans
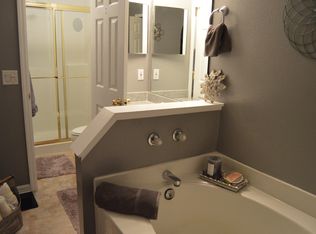
    Newly renovated with Modern Style- 4 Bedroom, 2.5 Bath POOL Home with all bedrooms upstairs. Upon entry you’ll be welcomed with a staircase view off the foyer. Sleek EXPRESSO LAMINATE WOOD flooring align the floors leading into the Split Living and Dining Rooms on either side of the staircase from the foyer. Heading down the hallway towards the back of the home, on the left is the MODERN KITCHEN that provides a dinette area, WHITE SHAKER Cabinets, GRANITE counters, tile backsplash, a large ISLAND, SS appliances and pantry storage. Just off the Kitchen is the Sun Bright Great Room that overlooks the backyard. Enter through the sliding glass doors from the kitchen to the SCREENED-IN PATIO leading to the SWIMMING POOL which is the perfect area to entertain those guests! How convenient, a 1/2 bathroom is located just off the Family Room for guests. All bedrooms are located on the 2nd floor and come equipped with ceiling fans and blinds! Spacious PRIMARY BEDROOM features Double WALK-IN CLOSETS, and an EN SUITE BATHROOM with walk- in shower and garden tub. Bonus- washer & dryer included in the laundry room. A two-car attached garage is available with an EXTENDED DRIVEWAY for extra parking. * Water Heater- 2021, A/C- 2020, Roof- 2018* This home is conveniently located near the 414 Expressway heading eastbound for a quick 10-minute drive to Maitland I-4 exchange OR westbound on the 414 Expressway to the 429 Expressway. Less than 10 minutes away for grocery shopping. On your next day off, enjoy a jog, bike ride or dog walk on the West Orange Trail which is just minutes away. Or enjoy the great outdoors at Wekiwa Springs State Park for a nature hike, canoe, swim or family BBQ. ** Back on the Market- Buyer’s Financing fell through**

    Zillow last checked:

    Listing updated:

    Listing Provided by:

    Jody Deabenderfer 407-312-3604,

    CHARLES RUTENBERG REALTY ORLANDO 407-622-2122

    Bought with:

    Iverson Darius, 3498249

    FIRST OPTION REALTY INC

    Source: Stellar MLS,MLS#: O6253420MLS LogoOriginating MLS: Orlando Regional

    Facts & features

    Interior

    Bedrooms & bathrooms
    • Bedrooms: 4
    • Bathrooms: 3
    • Full bathrooms: 2
    • 1/2 bathrooms: 1
    Primary bedroom
    • Features: Walk-In Closet(s)
    • Level: Second
    • Dimensions: 14x15
    Bedroom 2
    • Features: Ceiling Fan(s), Built-in Closet
    • Level: Second
    • Dimensions: 13x11
    Bedroom 3
    • Features: Ceiling Fan(s), Built-in Closet
    • Level: Second
    • Dimensions: 10x11
    Bedroom 4
    • Features: Ceiling Fan(s), Built-in Closet
    • Level: Second
    • Dimensions: 10x10
    Primary bathroom
    • Features: En Suite Bathroom, Garden Bath, Tub with Separate Shower Stall
    • Level: Second
    • Dimensions: 12x20
    Balcony porch lanai
    • Level: First
    • Dimensions: 10x18
    Dinette
    • Features: Storage Closet
    • Level: First
    • Dimensions: 12x13
    Dining room
    • Level: First
    • Dimensions: 13x11
    Great room
    • Features: Ceiling Fan(s)
    • Level: First
    • Dimensions: 19x13
    Kitchen
    • Features: Granite Counters, Kitchen Island, Pantry
    • Level: First
    • Dimensions: 12x13
    Living room
    • Level: First
    • Dimensions: 13x14
    Heating
    • Central, Electric
    Cooling
    • Central Air
    Appliances
    • Included: Dishwasher, Disposal, Dryer, Electric Water Heater, Microwave, Range, Refrigerator, Washer, Water Softener
    • Laundry: Inside, Laundry Room
    Features
    • Ceiling Fan(s), Eating Space In Kitchen, Kitchen/Family Room Combo, PrimaryBedroom Upstairs, Solid Wood Cabinets, Stone Counters, Thermostat, Walk-In Closet(s)
    • Flooring: Ceramic Tile, Laminate
    • Doors: Sliding Doors
    • Windows: Blinds
    • Has fireplace: No
    Interior area
    • Total structure area: 2,588
    • Total interior livable area: 2,144 sqft

    Property

    Parking
    • Total spaces: 2
    • Parking features: Driveway, Garage Door Opener
    • Attached garage spaces: 2
    • Has uncovered spaces: Yes
    Features
    • Levels: Two
    • Stories: 2
    • Patio & porch: Covered, Patio, Screened
    • Exterior features: Irrigation System, Lighting, Sidewalk
    • Has private pool: Yes
    • Pool features: Gunite, In Ground, Pool Sweep, Screen Enclosure
    Lot
    • Size: 7,508 sqft
    • Residential vegetation: Mature Landscaping
    Details
    • Parcel number: 252128925300060
    • Zoning: R-L-D
    • Special conditions: None

    Construction

    Type & style
    • Home type: SingleFamily
    • Architectural style: Contemporary
    • Property subtype: Single Family Residence
    Materials
    • Block, Vinyl Siding
    • Foundation: Slab
    • Roof: Shingle
    Condition
    • New construction: No
    • Year built: 1999

    Utilities & green energy

    • Sewer: Public Sewer
    • Water: Public
    • Utilities for property: Cable Connected, Electricity Connected, Public, Sewer Connected, Street Lights, Water Connected

    Community & neighborhood

    Security
    • Security features: Security System Leased, Smoke Detector(s)
    Location
    • Region: Orlando
    • Subdivision: WESTLAKE

    HOA & financial

    HOA
    • Has HOA: Yes
    • HOA fee: $29 monthly
    • Association name: HMI/ Janice Loran
    • Association phone: 407-628-1086
    Other fees
    • Pet fee: $0 monthly
    Other financial information
    • Total actual rent: 0

    Other

    Other facts
    • Listing terms: Cash,Conventional,FHA,VA Loan
    • Ownership: Fee Simple
    • Road surface type: Asphalt

    Price history

    DateEventPrice
    3/21/2025Sold$450,000$210/sqft
    Source: Stellar MLS #O6253420 Report a problem
    3/3/2025Pending sale$450,000$210/sqft
    Source: Stellar MLS #O6253420 Report a problem
    2/18/2025Listed for sale$450,000$210/sqft
    Source: Stellar MLS #O6253420 Report a problem
    2/8/2025Listing removed$450,000$210/sqft
    Source: Stellar MLS #O6253420 Report a problem
    12/11/2024Pending sale$450,000$210/sqft
    Source: Stellar MLS #O6253420 Report a problem
    12/6/2024Price change$450,000-2.2%$210/sqft
    Source: Stellar MLS #O6253420 Report a problem
    11/12/2024Listed for sale$460,000+87.8%$215/sqft
    Source: Stellar MLS #O6253420 Report a problem
    1/22/2019Sold$245,000-2%$114/sqft
    Source: Public Record Report a problem
    11/13/2018Price change$249,9000%$117/sqft
    Source: MILLENNIUM REALTY CENTER LLC #O5725702 Report a problem
    11/7/2018Listed for sale$250,000$117/sqft
    Source: MILLENNIUM REALTY CENTER LLC #O5725702 Report a problem
    11/7/2018Pending sale$250,000$117/sqft
    Source: MILLENNIUM REALTY CENTER LLC #O5725702 Report a problem
    10/11/2018Price change$250,000-2%$117/sqft
    Source: MILLENNIUM REALTY CENTER LLC #O5725702 Report a problem
    10/8/2018Price change$255,000-1.9%$119/sqft
    Source: MILLENNIUM REALTY CENTER LLC #O5725702 Report a problem
    10/4/2018Price change$259,900+4%$121/sqft
    Source: MILLENNIUM REALTY CENTER LLC #O5725702 Report a problem
    10/3/2018Listed for sale$249,900$117/sqft
    Source: MILLENNIUM REALTY CENTER LLC #O5725702 Report a problem
    10/3/2018Pending sale$249,900$117/sqft
    Source: MILLENNIUM REALTY CENTER LLC #O5725702 Report a problem
    9/4/2018Price change$249,900-2%$117/sqft
    Source: MILLENNIUM REALTY CENTER LLC #O5725702 Report a problem
    8/20/2018Price change$254,900+2%$119/sqft
    Source: MILLENNIUM REALTY CENTER LLC #O5725702 Report a problem
    8/17/2018Price change$249,900-5.7%$117/sqft
    Source: MILLENNIUM REALTY CENTER LLC #O5725702 Report a problem
    8/7/2018Listed for sale$265,000+144.5%$124/sqft
    Source: MILLENNIUM REALTY CENTER LLC #O5725702 Report a problem
    4/24/2013Sold$108,379+39.2%$51/sqft
    Source: Public Record Report a problem
    3/17/2013Price change$77,884-0.2%$36/sqft
    Source: REALHome Services and Solutions Report a problem
    2/14/2013Price change$78,052+0.5%$36/sqft
    Source: Hubzu Report a problem
    1/18/2013Listed for sale$77,644-72.6%$36/sqft
    Source: Hubzu Report a problem
    2/20/2007Sold$283,000+187.3%$132/sqft
    Source: Stellar MLS #O4725931 Report a problem
    6/7/1999Sold$98,500$46/sqft
    Source: Public Record Report a problem

    Public tax history

    YearProperty taxesTax assessment
    2024$3,621 +7.4%$237,500 +3%
    2023$3,372 +4%$230,583 +3%
    2022$3,241 +1.7%$223,867 +3%
    2021$3,186 +1%$217,347 +1.4%
    2020$3,155 +1.4%$214,346 +2.3%
    2019$3,112 +70.9%$209,527 +62.9%
    2018$1,821 $128,595 -26.6%
    2017$1,821 +2.2%$175,102 +11.5%
    2016$1,782 +1.7%$157,027 +6.7%
    2015$1,752 -3.6%$147,139 +21.1%
    2014$1,817 -16.5%$121,529 +16.6%
    2013$2,175 +0.2%$104,255 +1%
    2012$2,171 -2.2%$103,249 -2.4%
    2011$2,219 -13.6%$105,826 -18.5%
    2010$2,569 $129,789 -14.8%
    2009-- $152,380 -33.6%
    2008$4,094 +136.5%$229,592 -9.8%
    2007$1,731 -5%$254,399 +27.2%
    2006$1,823 +2%$199,988 +37.9%
    2005$1,787 +4.9%$145,028 +6.3%
    2004$1,703 -34.6%$136,425 +7.2%
    2003$2,604 +58.9%$127,290 +3.1%
    2002$1,639 -1.1%$123,493 +21%
    2001$1,657 +2.3%$102,063 +5.9%
    2000$1,620 $96,397

    Find assessor info on the county website

    Neighborhood: 32810

    Nearby schools

    GreatSchools rating
    Schools provided by the listing agent
    • Elementary: Lakeville Elem
    • Middle: Piedmont Lakes Middle
    • High: Wekiva High

    Source: Stellar MLS. This data may not be complete. We recommend contacting the local school district to confirm school assignments for this home.

    Get a cash offer in 3 minutes
    Find out how much your home could sell for in as little as 3 minutes with a no-obligation cash offer.
    Estimated market value
    $445,500
    Get a cash offer in 3 minutes
    Find out how much your home could sell for in as little as 3 minutes with a no-obligation cash offer.
    Estimated market value
    $445,500