Looking for a large home in a private rural setting on a couple acres near the edge of Edwardsville ? Take a look at this 2600 sq ft, 4 bed / 3 bath, ranch with a spacious attached 2.5 car garage (30 x 27). There's also a (24 x 12) outbuilding that can be used as an extra garage or storing tools & yard maintenance equipment. The Main floor includes a quaint entry foyer that welcomes you into a Living Room with wood burning fireplace & stunning custom mantle. To the right, an open Dining Room area with sliding door access to an updated wood deck overlooking the scenic backyard acreage of various fruit trees, a bamboo garden and even an asparagus patch. The Kitchen is loaded, offering solid countertops, ample cabinetry including a pantry cabinet, a center island / breakfast bar and all stainless appliances (that are included). The Laundry Room is just off the kitchen and has a handy sink, plus more cabinets & counters. The Primary Bedroom Suite features a tray ceiling, a 14 ft walk in closet and a private bathroom with dual vanity, a deep jacuzzi tub & separate shower. 2 more bedrooms and a full hallway bath are located on the other end of the house. Dual pane windows and tall ceilings on both levels. The lower level has walk out Atrium Door to the covered patio and open outdoor entertaining area. You'll also find the 4th bedroom and a connected bathroom w/ shower, as well as a cozy finished family room. There's a generous sized utility room that also provides storage. Lastly, a vast room (41 x 29) with a gas fireplace in the corner completes the lower level. This area can easily be divided into another 2 or 3 rooms. Edwardsville School District #7. 8 minutes from the Hamel exit at Interstate 55 and 35 minutes to Scott Air Force Base.
Active
Listed by: RE/MAX Alliance • Kristi L Glasgow • 618-406-7067
Price cut: $25K (7/27)
$500,000
6844 Quercus Grove Rd, Edwardsville, IL 62025
4beds
2,608sqft
Single Family Residence
Built in 2007
2 Acres Lot
$-- Zestimate®
$192/sqft
$-- HOA
What's special
Cozy finished family roomQuaint entry foyerDual pane windows
- 54 days
- 614
- 15
Zillow last checked:
Listing updated:
Listed by:
Kristi L Glasgow 618-406-7067,
RE/MAX Alliance
Source: MARIS,MLS#: 26042988 Originating MLS: Southwestern Illinois Board of REALTORS
Originating MLS: Southwestern Illinois Board of REALTORSFacts & features
Interior
Bedrooms & bathrooms
- Bedrooms: 4
- Bathrooms: 3
- Full bathrooms: 3
- Main level bathrooms: 2
- Main level bedrooms: 3
Primary bedroom
- Description: Tray Ceiling - Large Walk in Closet - Private Bathroom
- Features: Floor Covering: Carpeting
- Level: Main
- Area: 210
- Dimensions: 15x14
Bedroom 2
- Description: Walk In Closet
- Features: Floor Covering: Carpeting
- Level: Main
- Area: 154
- Dimensions: 14x11
Bedroom 3
- Features: Floor Covering: Carpeting
- Level: Main
- Area: 140
- Dimensions: 14x10
Bedroom 4
- Description: Lookout Bedroom w/ Connected Bathroom
- Features: Floor Covering: Carpeting
- Level: Lower
- Area: 196
- Dimensions: 14x14
Primary bathroom
- Description: Large Soaking Tub - Separate Shower - XL Dual Vanity
- Level: Main
- Area: 126
- Dimensions: 14x9
Bathroom 2
- Description: Full Bathroom in Hallway
- Level: Main
- Area: 50
- Dimensions: 10x5
Bathroom 3
- Description: Large Bathroom w/ Shower
- Level: Lower
- Area: 110
- Dimensions: 11x10
Dining room
- Description: Sliding Door to Large Deck
- Features: Floor Covering: Laminate
- Level: Main
- Area: 168
- Dimensions: 14x12
Family room
- Description: Lounging / Entertainment
- Features: Floor Covering: Carpeting
- Level: Lower
- Area: 210
- Dimensions: 15x14
Kitchen
- Description: Solid Counters - Center Island / Breakfast Bar - Stainless Appliances
- Features: Floor Covering: Laminate
- Level: Main
- Area: 182
- Dimensions: 14x13
Laundry
- Description: Main Floor - Sink - Lots of Cabinets & Counter Space
- Features: Floor Covering: Laminate
- Level: Main
- Area: 126
- Dimensions: 14x9
Living room
- Description: Fireplace w/ Gorgeous Custom Mantle
- Features: Floor Covering: Carpeting
- Level: Main
- Area: 522
- Dimensions: 29x18
Storage
- Description: Large Semi-Finished w/ Gas Fireplace & Walkout
- Level: Lower
- Area: 1189
- Dimensions: 41x29
Utility room
- Description: More Storage
- Features: Floor Covering: Concrete
- Level: Lower
- Area: 190
- Dimensions: 19x10
Heating
- Forced Air
Cooling
- Central Air
Appliances
- Included: Dishwasher, Dryer, Microwave, Gas Oven, Refrigerator, Washer, Water Heater
- Laundry: Laundry Room, Main Level, Sink
Features
- Doors: Atrium Door(s), Panel Door(s), Sliding Doors
- Windows: Double Pane Windows
- Basement: Concrete,Partially Finished,Full,Sleeping Area,Walk-Out Access
- Number of fireplaces: 2
- Fireplace features: Basement, Gas, Living Room, Wood Burning
Interior area
- Total structure area: 2,608
- Total interior livable area: 2,608 sqft
- Finished area above ground: 2,040
- Finished area below ground: 568
Video & virtual tour
Property
Parking
- Total spaces: 4
- Parking features: Additional Parking, Attached, Detached, Driveway, Off Street, Oversized
- Attached garage spaces: 3
- Has uncovered spaces: Yes
Features
- Levels: One
- Patio & porch: Deck, Front Porch, Patio
Lot
- Size: 2 Acres
- Features: Adjoins Wooded Area, Back Yard, Gentle Sloping, Landscaped, Level, Many Trees
Details
- Additional structures: Outbuilding
- Parcel number: 111100500000018.004
- Special conditions: Standard
Construction
Type & style
- Home type: SingleFamily
- Architectural style: Ranch
- Property subtype: Single Family Residence
Materials
- Vinyl Siding
- Foundation: Concrete Perimeter
- Roof: Architectural Shingle
Condition
- Year built: 2007
Utilities & green energy
- Electric: Single Phase, 220 Volts
- Sewer: Aerobic Septic
- Water: Well
- Utilities for property: Electricity Connected, Propane
Community & HOA
Community
- Subdivision: Unincorporated
HOA
- Has HOA: No
Location
- Region: Edwardsville
Financial & listing details
- Price per square foot: $192/sqft
- Tax assessed value: $361,200
- Annual tax amount: $8,224
- Date on market: 7/9/2026
- Cumulative days on market: 54 days
- Listing terms: Cash,Conventional,FHA,USDA Loan,VA Loan
- Ownership: Private
- Electric utility on property: Yes
Estimated market value
Not available
Estimated sales range
Not available
Not available
Price history
| Date | Event | Price |
|---|---|---|
| 7/27/2026 | Price change | $500,000-4.8%$192/sqft |
Source:  MARIS #26042988 Report a problem MARIS #26042988 Report a problem | ||
| 7/9/2026 | Listed for sale | $525,000+1212.5%$201/sqft |
Source: MARIS #26042988 Report a problem | ||
| 2/6/2007 | Sold | $40,000+29%$15/sqft |
Source: Public Record Report a problem | ||
| 5/4/2006 | Sold | $31,000$12/sqft |
Source: Public Record Report a problem | ||
Public tax history
| Year | Property taxes | Tax assessment |
|---|---|---|
| 2024 | -- | $120,400 +11.3% |
| 2023 | -- | $108,160 +10% |
| 2022 | -- | $98,360 +4.8% |
| 2021 | -- | $93,840 +2.4% |
| 2020 | -- | $91,680 +2.5% |
| 2019 | $5,747 | $89,430 +7.4% |
| 2018 | -- | $83,240 |
| 2017 | $5,393 +22.7% | $83,240 +6.9% |
| 2016 | $4,396 | $77,860 +7.6% |
| 2015 | $4,396 | $72,370 |
| 2014 | $4,396 | $72,370 -1.1% |
| 2013 | $4,396 | $73,200 -9.3% |
| 2012 | -- | $80,680 -1.3% |
| 2011 | -- | $81,740 +1.8% |
| 2010 | -- | $80,280 -3.4% |
| 2009 | -- | $83,120 +688.6% |
| 2007 | -- | $10,540 +432.3% |
| 2005 | -- | $1,980 +7.6% |
| 2004 | $120 +6.1% | $1,840 +7% |
| 2003 | $113 +5.9% | $1,720 +8.2% |
| 2002 | $107 | $1,590 +8.2% |
| 2001 | -- | $1,470 +6.5% |
| 2000 | $91 | $1,380 |
Find assessor info on the county website
Monthly payment
Est. payment
Payment breakdown
Explore the cost of this home by adjusting the details. Changes won't be saved.Climate risks
Neighborhood: 62025
Nearby schools
Schools provided by the listing agent
- Elementary: Edwardsville Dist 7
- Middle: Edwardsville Dist 7
- High: Edwardsville
Source: MARIS. This data may not be complete. We recommend contacting the local school district to confirm school assignments for this home.
- $508,8004 bd3 ba1.9k sqft6850 Quercus Grove Rd, Edwardsville, IL 62025Off Market
- $437,6004 bd2 ba2k sqft6849 Quercus Grove Rd, Edwardsville, IL 62025Off Market
- $387,4004 bd2 ba1.3k sqft7763 Green Hedge Rd, Edwardsville, IL 62025Off Market
- $369,7004 bd2 ba1.5k sqft7805 Green Hedge Rd, Edwardsville, IL 62025Off Market
Similar homes
- $499,0004 bd4 ba3.2k sqft3820 White Oak Ln, Edwardsville, IL 62025For Sale
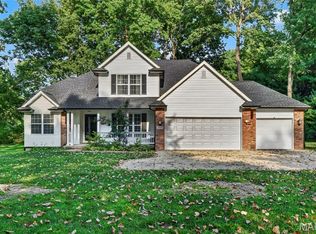
 MLS ID #26051876, Jay Vandenburgh, Keller Williams Marquee. MARIS
 - $530,0003 bd2 ba1.7k sqft7511 Johnson Ln, Edwardsville, IL 62025For Sale By Owner
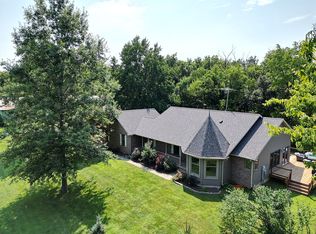
- $570,0004 bd3 ba2.7k sqft8053 N State Route 159, Moro, IL 62067For Sale
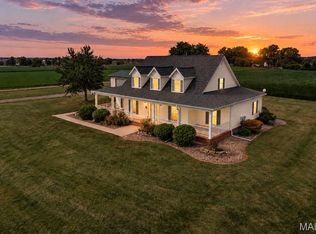 MLS ID #26058853, Carol A Hawkins, RE/MAX Alliance. MARIS
 - $489,0005 bd4 ba2.6k sqft6915 Gebhart Ln, Edwardsville, IL 62025For Sale
 MLS ID #26032740, Shawn Howland, H3 Capital Real Estate, Llc. MARIS
 - $465,0005 bd3 ba2.9k sqft1254 Jamaica Dr, Edwardsville, IL 62025For SaleMLS ID #26046377, Carla Baugh, Coldwell Banker Brown Realtors. MARIS
- $545,0004 bd4 ba2.7k sqft1398 Britany Ct, Edwardsville, IL 62025For SaleMLS ID #26049987, Susan K Cameron, RE/MAX Alliance. MARIS
- $442,0004 bd3 ba2.4k sqft2557 Spyglass Ct, Edwardsville, IL 62025For SaleMLS ID #26054552, Karen Marcus, RE/MAX Alliance. MARIS
- $557,0005 bd3 ba2.7k sqft120 Fox Hill Ct, Edwardsville, IL 62025For SaleMLS ID #26047712, Shelby Hernandez, Opendoor Brokerage LLC. MARIS
- $489,9002 bd2 ba1.6k sqft712 Riviera Cir, Edwardsville, IL 62025For SaleMLS ID #26057264, Tina M Davis, Market Pro Realty, Inc. MARIS
- $519,0004 bd4 ba3.1k sqft1 E Picketts Xing, Edwardsville, IL 62025For SaleMLS ID #26042946, Janet K Urbanek, Coldwell Banker Brown Realtors. MARIS
- $339,0004 bd3 ba3k sqft381 High Point Dr, Edwardsville, IL 62025For SaleMLS ID #26058311, Angela S Judd Uram, Coldwell Banker Brown Realtors. MARIS
- $320,0003 bd3 ba2.4k sqft5831 Redbud Ln, Edwardsville, IL 62025For SaleMLS ID #26060022, Marce Sykes, RE/MAX Alliance. MARIS
- $475,9004 bd4 ba3k sqft2509 Hunters Rdg, Edwardsville, IL 62025For SaleMLS ID #26046915, Teresa Campbell, Re/Max Signature Properties. MARIS
- $459,9004 bd3 ba2.3k sqft1413 Lantz Ct, Edwardsville, IL 62025For SaleMLS ID #26054510, Maddy McWhorter, Real Broker, LLC. MARIS
- $489,0003 bd4 ba3.2k sqft5 Pinebrook Ct, Edwardsville, IL 62025For SaleMLS ID #26046541, Monica Mahtani, Berkshire Hathaway HomeServices Select Properties. MARIS
- $570,0004 bd4 ba3.3k sqft5171 Old Alton Edwardsville Rd, Edwardsville, IL 62025For SaleMLS ID #26033992, Sherry R MacKo, Century 21 Bailey & Company. MARIS
- $437,0004 bd4 ba2.9k sqft7007 Missionary Ridge Ct, Edwardsville, IL 62025For SaleMLS ID #26031960, Julie Fleck, RE/MAX Alliance. MARIS
- $565,0004 bd4 ba3.6k sqft1005 Timberlake Dr, Edwardsville, IL 62025For SaleMLS ID #26024888, Carrie F Michalik, Worth Clark Realty. MARIS
- $425,0003 bd2 ba2k sqft3337 Sand Rd, Edwardsville, IL 62025For SaleMLS ID #26052906, Tim S Wooff, Wooff Realtors. MARIS
- $579,9004 bd4 ba3.8k sqft74 Woodcrest Dr, Bethalto, IL 62010For SaleMLS ID #26060164, Ryan Bland, Tarrant and Harman Real Estate and Auction Co. MARIS
