Welcome home to 6844 Richfield Dr in North Richland Hills — a beautifully maintained 3-bedroom, 2-bath home with a dedicated office perfectly designed for today’s lifestyle. From the moment you arrive, you’ll be drawn in by the gorgeous stonework on the front porch and patio, setting the tone for what awaits inside. Step through the door into a bright, airy atmosphere filled with natural light that highlights the home’s open layout and inviting living spaces. The kitchen is truly a chef’s dream, offering an open-concept design, a nicely sized pantry, and a separate laundry area conveniently located just off the kitchen. As you move into the living room, featuring a vaulted ceiling and a stunning wood-burning fireplace with German schmear brick detailing and a solid Western cedar mantel, creating a warm and charming focal point. The primary suite is a true retreat, featuring board-and-batten detailing behind the bed and a fully remodeled ensuite bath with a barrel ceiling over the walk-in shower, marble flooring, marble and porcelain tile in the shower, quartz countertops, custom cabinetry, beautiful wallpaper, and two walk-in closets. The updates continue in the second full bathroom, refreshed with new tile flooring, a new vanity, new mirrors, and darling wallpaper. Step outside to enjoy the lovely stonework on the large back patio, complete with a lighted, covered pergola, and a fully fenced backyard with an iron gate entrance—perfect for relaxing or entertaining. This home is filled with thoughtful updates, character, and charm. Make it yours today before it’s too late!
Sold
Price Unknown
6844 Richfield Dr, North Richland Hills, TX 76182
3beds
1,752sqft
Single Family Residence
Built in 1985
8,319 Square Feet Lot
$382,200 Zestimate®
$--/sqft
$2,190 Estimated rent
Home value
$382,200
$355,000 - $413,000
$2,190/mo
Zestimate® history
Owner options
List your home for rent
$2,190/mo
Rent Zestimate®
Find your next renter with Zillow Rental Manager. Plus, with online applications, you can quickly screen prospective tenants – for free.
$2,190/mo
Rent Zestimate®
Refinance and save
$60/mo
Est. payment
Refinancing to a lower rate could help reduce your monthly payments and save thousands over the life of the loan.
$60/mo
Est. payment
Explore your selling options
Work with a Zillow partner agent
Leverage their expertise and Zillow's premium Showcase listings to get your home seen by more buyers.
Get startedList with your own agent
Get your home in front of millions of buyers by listing it on Zillow.
Learn how to do itSell it yourself
Take full control of how buyers see your home on Zillow by listing For Sale by Owner (FSBO).
List your homeWhat's special
Inviting living spacesMarble flooringQuartz countertopsCustom cabinetryBeautiful wallpaperOpen layoutNicely sized pantry
Zillow last checked:
Listing updated:
Listed by:
John Schepps 0503659 817-235-8040,
Keller Williams Realty 817-329-8850
Bought with:
Sara Reid
Top Hat Realty Group, LLC
Source: NTREIS,MLS#: 21172958
Facts & features
Interior
Bedrooms & bathrooms
- Bedrooms: 3
- Bathrooms: 2
- Full bathrooms: 2
Primary bedroom
- Features: Ceiling Fan(s)
- Level: First
- Dimensions: 16 x 13
Bedroom
- Features: Ceiling Fan(s)
- Level: First
- Dimensions: 12 x 11
Bedroom
- Features: Ceiling Fan(s)
- Level: First
- Dimensions: 12 x 13
Primary bathroom
- Features: Built-in Features, Double Vanity, Linen Closet, Stone Counters, Separate Shower
- Level: First
- Dimensions: 13 x 10
Dining room
- Level: First
- Dimensions: 10 x 12
Other
- Features: Built-in Features, Dual Sinks, Stone Counters, Separate Shower
- Level: First
- Dimensions: 8 x 8
Kitchen
- Features: Breakfast Bar, Built-in Features, Eat-in Kitchen
- Level: First
- Dimensions: 10 x 10
Laundry
- Features: Built-in Features
- Level: First
- Dimensions: 5 x 8
Living room
- Features: Ceiling Fan(s), Fireplace
- Level: First
- Dimensions: 17 x 18
Office
- Features: Built-in Features, Ceiling Fan(s)
- Level: First
- Dimensions: 13 x 13
Heating
- Central, Electric, Fireplace(s)
Cooling
- Central Air, Ceiling Fan(s), Electric
Appliances
- Included: Dryer, Dishwasher, Electric Cooktop, Electric Oven, Electric Range, Disposal, Microwave, Refrigerator
- Laundry: Electric Dryer Hookup
Features
- Built-in Features, Decorative/Designer Lighting Fixtures, Open Floorplan
- Flooring: Luxury Vinyl Plank, Marble, Tile
- Has basement: No
- Number of fireplaces: 1
- Fireplace features: Living Room, Wood Burning
Interior area
- Total interior livable area: 1,752 sqft
Property
Parking
- Total spaces: 2
- Parking features: Door-Single
- Attached garage spaces: 2
Features
- Levels: One
- Stories: 1
- Patio & porch: Patio, Covered
- Pool features: None
- Fencing: Wood
Lot
- Size: 8,319 Square Feet
- Features: Back Yard, Lawn, Landscaped, Few Trees
Details
- Parcel number: 05581729
Construction
Type & style
- Home type: SingleFamily
- Architectural style: Detached
- Property subtype: Single Family Residence
- Attached to another structure: Yes
Materials
- Foundation: Slab
- Roof: Shingle
Condition
- Year built: 1985
Utilities & green energy
- Sewer: Public Sewer
- Water: Public
- Utilities for property: Sewer Available, Water Available
Community & HOA
Community
- Security: Smoke Detector(s)
- Subdivision: Richfield Sub
HOA
- Has HOA: Yes
- Services included: Association Management
- HOA fee: $60 annually
- HOA name: Richfield Home Owners Association
- HOA phone: 817-938-5641
Location
- Region: North Richland Hills
Financial & listing details
- Tax assessed value: $262,000
- Annual tax amount: $6,008
- Date on market: 2/20/2026
- Cumulative days on market: 5 days
- Listing terms: Cash,Conventional,FHA,VA Loan
- Exclusions: 2 TV's that will not convey but brackets will stay.
Price history
| Date | Event | Price |
|---|---|---|
| 4/2/2026 | Sold | -- |
Source: NTREIS #21172958 Report a problem | ||
| 3/8/2026 | Pending sale | $385,000$220/sqft |
Source: NTREIS #21172958 Report a problem | ||
| 2/25/2026 | Contingent | $385,000$220/sqft |
Source: NTREIS #21172958 Report a problem | ||
| 2/20/2026 | Listed for sale | $385,000$220/sqft |
Source: NTREIS #21172958 Report a problem | ||
Public tax history
| Year | Property taxes | Tax assessment |
|---|---|---|
| 2025 | $1,577 -39.3% | $262,000 -15% |
| 2024 | $2,599 -23.7% | $308,181 +2% |
| 2023 | $3,406 -16.3% | $302,000 +12.2% |
| 2022 | $4,071 +0.7% | $269,142 +29.4% |
| 2021 | $4,042 -2% | $208,000 |
| 2020 | $4,123 -22.1% | $208,000 |
| 2019 | $5,293 +2.7% | $208,000 +6.3% |
| 2018 | $5,151 +5.7% | $195,615 +6.5% |
| 2017 | $4,872 +16.9% | $183,675 +18.6% |
| 2016 | $4,166 +16.2% | $154,837 +16.1% |
| 2015 | $3,584 | $133,400 |
| 2014 | $3,584 | $133,400 +9.3% |
| 2013 | -- | $122,000 +0.7% |
| 2012 | -- | $121,200 |
| 2011 | -- | $121,200 -0.3% |
| 2010 | -- | $121,600 -0.8% |
| 2009 | -- | $122,600 |
| 2008 | -- | $122,600 |
| 2007 | -- | $122,600 |
| 2006 | -- | $122,600 |
| 2005 | -- | $122,600 |
| 2004 | -- | $122,600 +7.4% |
| 2003 | -- | $114,100 +1.2% |
| 2002 | -- | $112,700 +7.8% |
| 2001 | -- | $104,500 |
Find assessor info on the county website
Neighborhood: 76182
Nearby homes
- $306,6003 bd2 ba1.5k sqft6840 Richfield Dr, Fort Worth, TX 76182Off Market
- $326,2003 bd2 ba1.5k sqft6848 Richfield Dr, North Richland Hills, TX 76182Off Market
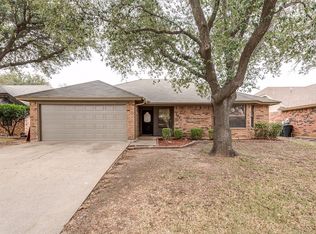
- $360,0003 bd2 ba2k sqft6836 Richfield Dr, North Richland Hills, TX 76182Off Market
- $322,5003 bd2 ba1.6k sqft6852 Richfield Dr, North Richland Hills, TX 76182Off Market
- $413,1003 bd2 ba1.9k sqft6843 Richfield Dr, North Richland Hills, TX 76182Off Market
- $367,8003 bd2 ba2.1k sqft6856 Richfield Dr, North Richland Hills, TX 76182Off Market
- $1-- bd-- ba-- sqft6899 Y O Ranch Rd, North Richland Hills, TX 76182Off Market
- $364,2004 bd2 ba2k sqft6825 Richfield Dr, North Richland Hills, TX 76182Off Market
Nearby schools
GreatSchools rating
- 8/10Foster Village Elementary SchoolGrades: PK-5Distance: 0.3 mi
- 8/10North Ridge Middle SchoolGrades: 6-8Distance: 0.8 mi
- 7/10Richland High SchoolGrades: 9-12Distance: 2 mi
Schools provided by the listing agent
- Elementary: Fostervill
- Middle: Northridge
- High: Richland
- District: Birdville ISD
Source: NTREIS. This data may not be complete. We recommend contacting the local school district to confirm school assignments for this home.
Get a cash offer in 3 minutes
Find out how much your home could sell for in as little as 3 minutes with a no-obligation cash offer.
Estimated market value
$382,200
Get a cash offer in 3 minutes
Find out how much your home could sell for in as little as 3 minutes with a no-obligation cash offer.
Estimated market value
$382,200
- Texas
- Tarrant County
- North Richland Hills
- 76182
- 6844 Richfield Dr
Nearby cities
Nearby neighborhoods
Nearby zip codes
Other North Richland Hills Topics
- Apartments for Rent in 76182
- Houses for Sale in 76182
- Houses for Rent in 76182
- 76182 Real Estate
- North Richland Hills Condos
- Houses for Sale in North Richland Hills
- Newest Listings in North Richland Hills
- North Richland Hills Home Values
- North Richland Hills Real Estate Agents
- North Richland Hills Refinance
- North Richland Hills Mortgage Rates
