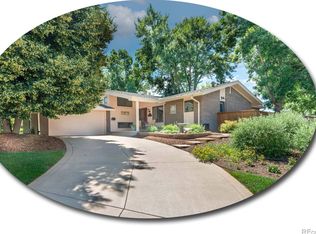
Imagine life in Cherry Knolls! From tree lined trails to a friendly community atmosphere, the Cherry Knolls lifestyle can’t be beat. Find your place at beautiful 6844 S. Detroit Circle, a spacious ranch with a walkout basement, four outdoor living spaces, and blooming botanicals around every corner of a generous quarter-acre lot. Timeless brickwork meets whimsical stacked stone and vibrant all-season greenery, creating a striking exterior that leaves a lasting first impression. Stunning hardwood floors connect the main level for a seamless flow, while light-filled living spaces with easy outdoor access create space for connection—with loved ones and with the home’s peaceful garden setting. Enjoy a home for now and a dream for later! Currently divided living spaces can be reimagined into an expansive open great room, with space for dining, entertaining, and a dream kitchen overlooking the lush backyard. Three main-level bedrooms and two baths offer space for work, play and rest, while the home’s walkout basement creates opportunity for multigenerational living with a bright family room featuring a fireplace and patio access. With its generous size, wet bar, and direct access to unfinished storage, the basement bonus room is brimming with possibilities, from an entertainment haven to a second primary suite. With an additional basement bedroom and a three-quarter bath, this home is ready to meet today’s needs while inspiring tomorrow’s vision. Outdoor living space abounds with a front and back patio, generous covered deck, and a bonus patio off the attached garage. Plentiful perennials join open lawn space in this supremely private backyard, ready for time spent reading amongst the trees or lively evenings entertaining. Just minutes from Cherry Knolls park, The Streets at SouthGlenn, and a stone’s throw from Trader Joes, Natural Grocers and Whole Foods, enjoy the suburban lifestyle you’ve been looking for with all your favorite comforts close at hand!
Sold for $740,000
$740,000
6844 S Detroit Circle, Centennial, CO 80122
4beds
2,820sqft
Single Family Residence
Built in 1968
10,716 Square Feet Lot
$724,400 Zestimate®
$262/sqft
$3,612 Estimated rent
Home value
$724,400
$674,000 - $775,000
$3,612/mo
Zestimate® history
Owner options
List your home for rent
$3,612/mo
Rent Zestimate®
Find your next renter with Zillow Rental Manager. Plus, with online applications, you can quickly screen prospective tenants – for free.
$3,612/mo
Rent Zestimate®
Refinance and save
$4,431/mo
Est. payment
Refinancing to a lower rate could help reduce your monthly payments and save thousands over the life of the loan.
$4,431/mo
Est. payment
Explore your selling options
Work with a Zillow partner agent
Leverage their expertise and Zillow's premium Showcase listings to get your home seen by more buyers.
Get startedList with your own agent
Get your home in front of millions of buyers by listing it on Zillow.
Learn how to do itSell it yourself
Take full control of how buyers see your home on Zillow by listing For Sale by Owner (FSBO).
List your homeWhat's special
Peaceful garden settingWalkout basementBlooming botanicalsPlentiful perennialsPatio accessBasement bonus roomLush backyard
Zillow last checked:
Listing updated:
Listed by:
Emily Lonborg 720-480-4665 emilycontracts@stellerrealestate.com,
The Steller Group, Inc
Bought with:
Other MLS Non-REcolorado
NON MLS PARTICIPANT
Source: REcolorado as distributed by MLS GRID,MLS#: 4383544
Facts & features
Interior
Bedrooms & bathrooms
- Bedrooms: 4
- Bathrooms: 3
- Full bathrooms: 1
- 3/4 bathrooms: 2
- Main level bathrooms: 2
- Main level bedrooms: 3
Bedroom
- Level: Main
- Area: 130 Square Feet
- Dimensions: 13 x 10
Bedroom
- Description: With Garage Access
- Level: Main
- Area: 121 Square Feet
- Dimensions: 11 x 11
Bedroom
- Description: Non-Conforming, No Egress
- Level: Basement
- Area: 121 Square Feet
- Dimensions: 11 x 11
Bathroom
- Level: Main
Bathroom
- Level: Basement
Other
- Description: Dual Closets
- Level: Main
- Area: 289 Square Feet
- Dimensions: 17 x 17
Other
- Description: En Suite
- Level: Main
Bonus room
- Description: With Wet Bar, Closets, Built-Ins
- Level: Basement
- Area: 270 Square Feet
- Dimensions: 18 x 15
Bonus room
- Description: Built-Ins, Walkout Access
- Level: Basement
- Area: 320 Square Feet
- Dimensions: 16 x 20
Dining room
- Description: Formal Dining Room
- Level: Main
- Area: 120 Square Feet
- Dimensions: 10 x 12
Dining room
- Description: Informal Dining Room
- Level: Main
- Area: 168 Square Feet
- Dimensions: 14 x 12
Kitchen
- Level: Main
- Area: 130 Square Feet
- Dimensions: 13 x 10
Laundry
- Level: Basement
- Area: 70 Square Feet
- Dimensions: 7 x 10
Living room
- Level: Main
- Area: 247 Square Feet
- Dimensions: 19 x 13
Heating
- Forced Air, Natural Gas
Cooling
- Central Air
Appliances
- Included: Convection Oven, Dishwasher, Disposal, Dryer, Freezer, Humidifier, Microwave, Range, Refrigerator, Self Cleaning Oven, Washer
- Laundry: In Unit
Features
- Built-in Features, Ceiling Fan(s), Corian Counters, Eat-in Kitchen, Entrance Foyer, Open Floorplan, Pantry, Primary Suite, Smoke Free, Solid Surface Counters, Wet Bar
- Flooring: Carpet, Tile, Wood
- Windows: Double Pane Windows, Window Coverings
- Basement: Bath/Stubbed,Exterior Entry,Finished,Interior Entry,Walk-Out Access
- Number of fireplaces: 1
- Fireplace features: Basement, Gas
- Common walls with other units/homes: No Common Walls
Interior area
- Total structure area: 2,820
- Total interior livable area: 2,820 sqft
- Finished area above ground: 1,617
- Finished area below ground: 1,203
Property
Parking
- Total spaces: 2
- Parking features: Concrete, Dry Walled, Storage
- Attached garage spaces: 2
Features
- Levels: One
- Stories: 1
- Patio & porch: Covered, Deck, Front Porch, Patio
- Exterior features: Garden, Private Yard, Rain Gutters
- Fencing: Full
- Has view: Yes
- View description: Mountain(s)
Lot
- Size: 10,716 Square Feet
- Features: Irrigated, Landscaped, Near Public Transit, Sprinklers In Front, Sprinklers In Rear
Details
- Parcel number: 032146362
- Special conditions: Standard
Construction
Type & style
- Home type: SingleFamily
- Architectural style: Traditional
- Property subtype: Single Family Residence
Materials
- Brick, Frame, Wood Siding
- Foundation: Concrete Perimeter, Slab
- Roof: Composition
Condition
- Updated/Remodeled
- Year built: 1968
Utilities & green energy
- Sewer: Public Sewer
- Water: Public
- Utilities for property: Cable Available, Electricity Connected, Internet Access (Wired), Natural Gas Available, Natural Gas Connected, Phone Available, Phone Connected
Community & HOA
Community
- Security: Carbon Monoxide Detector(s), Smoke Detector(s)
- Subdivision: Cherry Knolls
HOA
- Has HOA: Yes
- HOA fee: $180 annually
- HOA name: Cherry Knolls HOA
- HOA phone: 000-000-0000
Location
- Region: Centennial
Financial & listing details
- Price per square foot: $262/sqft
- Tax assessed value: $701,400
- Annual tax amount: $4,372
- Date on market: 6/19/2025
- Listing terms: Cash,Conventional,FHA,VA Loan
- Exclusions: Staging Items Including Curtains And Rods
- Ownership: Individual
- Electric utility on property: Yes
- Road surface type: Paved
Price history
| Date | Event | Price |
|---|---|---|
| 10/30/2025 | Sold | $740,000-1.3%$262/sqft |
Source:  REcolorado as distributed by MLS GRID #4383544 Report a problem REcolorado as distributed by MLS GRID #4383544 Report a problem | ||
| 9/29/2025 | Pending sale | $750,000$266/sqft |
Source: REcolorado as distributed by MLS GRID #4383544 Report a problem | ||
| 9/16/2025 | Price change | $750,000-3.2%$266/sqft |
Source: REcolorado as distributed by MLS GRID #4383544 Report a problem | ||
| 8/19/2025 | Price change | $775,000-1.9%$275/sqft |
Source: REcolorado as distributed by MLS GRID #4383544 Report a problem | ||
| 8/4/2025 | Price change | $790,000-1.3%$280/sqft |
Source: REcolorado as distributed by MLS GRID #4383544 Report a problem | ||
| 7/7/2025 | Price change | $800,000-3%$284/sqft |
Source: REcolorado as distributed by MLS GRID #4383544 Report a problem | ||
| 6/19/2025 | Listed for sale | $825,000+168.3%$293/sqft |
Source: REcolorado as distributed by MLS GRID #4383544 Report a problem | ||
| 5/12/2000 | Sold | $307,500$109/sqft |
Source: Public Record Report a problem | ||
Public tax history
| Year | Property taxes | Tax assessment |
|---|---|---|
| 2025 | $4,372 +6.6% | $43,838 -2.5% |
| 2024 | $4,100 +13.7% | $44,957 -8.5% |
| 2023 | $3,605 +0.1% | $49,114 +27.3% |
| 2022 | $3,602 | $38,593 -2.8% |
| 2021 | -- | $39,704 +5.4% |
| 2020 | $3,380 +12.8% | $37,652 |
| 2019 | $2,996 | $37,652 +4.7% |
| 2018 | $2,996 +8.4% | $35,978 |
| 2017 | $2,765 | $35,978 +4.2% |
| 2016 | -- | $34,530 |
| 2015 | -- | $34,530 +7% |
| 2014 | $2,649 | $32,286 +4.3% |
| 2013 | -- | $30,960 |
| 2012 | -- | $30,960 |
| 2011 | $3,210 +11% | $30,960 -4.5% |
| 2010 | $2,891 +0.7% | $32,430 |
| 2009 | $2,872 | $32,430 +1.4% |
| 2008 | -- | $31,983 |
| 2007 | -- | $31,983 +20% |
| 2006 | -- | $26,642 |
| 2005 | -- | $26,642 +2.3% |
| 2002 | $2,049 +38.4% | $26,040 +49.7% |
| 2001 | $1,480 | $17,390 |
Find assessor info on the county website
Neighborhood: 80122
Nearby homes
- $778,2004 bd3 ba2.2k sqft6854 S Detroit Cir, Centennial, CO 80122Off Market
- $860,0004 bd3 ba3k sqft6834 S Detroit Cir, Centennial, CO 80122Sold
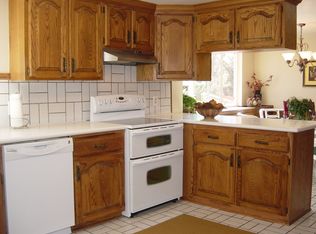
- $975,2004 bd4 ba3.5k sqft6807 S Fillmore Ct, Centennial, CO 80122Off Market
- $844,3004 bd3 ba2.1k sqft6864 S Detroit Cir, Centennial, CO 80122Off Market
- $1,100,0004 bd3 ba3.2k sqft6852 S Clayton Way, Centennial, CO 80122Sold
- $756,1004 bd3 ba2.4k sqft6847 S Fillmore Ct, Centennial, CO 80122Off Market
- $919,1004 bd4 ba2.7k sqft6833 S Detroit Cir, Centennial, CO 80122Off Market
- $891,5004 bd4 ba2.1k sqft6828 S Detroit Cir, Centennial, CO 80122Off Market
Nearby schools
GreatSchools rating
- 6/10Sandburg Elementary SchoolGrades: K-5Distance: 0.1 mi
- 8/10Newton Middle SchoolGrades: 6-8Distance: 0.7 mi
- 8/10Arapahoe High SchoolGrades: 9-12Distance: 0.8 mi
Schools provided by the listing agent
- Elementary: Sandburg
- Middle: Newton
- High: Arapahoe
- District: Littleton 6
Source: REcolorado as distributed by MLS GRID. This data may not be complete. We recommend contacting the local school district to confirm school assignments for this home.
Get a cash offer in 3 minutes
Find out how much your home could sell for in as little as 3 minutes with a no-obligation cash offer.
Estimated market value
$724,400
Get a cash offer in 3 minutes
Find out how much your home could sell for in as little as 3 minutes with a no-obligation cash offer.
Estimated market value
$724,400
- Colorado
- Arapahoe County
- Centennial
- 80122
- 6844 S Detroit Circle
Nearby cities
Nearby zip codes
Other Centennial Topics
