Skip main navigation
Sold for $395,000
  • $395,000

    6844 SUNDROP STREET, HARMONY, FL 34773

    4beds
    2,175sqft
    Single Family Residence
    Built in 2013
    4,791 Square Feet Lot
    $395,000 Zestimate®
    $182/sqft
    $2,501 Estimated rent

    Home value

    $395,000

    $363,000 - $427,000

    $2,501/mo

    Zestimate® history
    Loading
    Loading...

    Owner options

    List your home for rent

    $2,501/mo

    Rent Zestimate®

    Find your next renter with Zillow Rental Manager. Plus, with online applications, you can quickly screen prospective tenants – for free.

    Learn more

    $2,501/mo

    Rent Zestimate®

    Refinance and save

    $2,640/mo

    Est. payment

    Refinancing to a lower rate could help reduce your monthly payments and save thousands over the life of the loan.

    See today's rates

    $2,640/mo

    Est. payment

    Explore your selling options

    Work with a Zillow partner agent

    Leverage their expertise and Zillow's premium Showcase listings to get your home seen by more buyers.

    Get started

    List with your own agent

    Get your home in front of millions of buyers by listing it on Zillow.

    Learn how to do it

    Sell it yourself

    Take full control of how buyers see your home on Zillow by listing For Sale by Owner (FSBO).

    List your home

    What's special

    Large center islandTwo additional bedroomsFour-bedroom homeGranite countertopsTwo true primary suitesDual primary suite layoutBrand new microwave
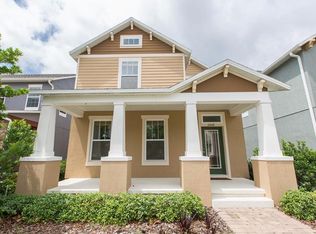
    Virtually Staged. Back on the market in Harmony, this four-bedroom home with two true primary suites offers a second chance for buyers who value space, flexibility, and community. Previously under contract with a solid appraisal, this home is now ready for the right buyer to make it theirs. Located at 6844 Sundrop Street in Saint Cloud, this 2,175-square-foot home was built in 2013 and designed for real life. Whether you need room for extended family, long-term guests, or a private work-from-home setup, the dual primary suite layout makes it possible without compromise. The main level features a private primary suite, creating a perfect retreat for guests or multigenerational living. Upstairs, a second spacious primary suite with its own ensuite bath is joined by two additional bedrooms that share a full bathroom, along with a built-in desk area that works beautifully as a study zone or home office. Natural light fills the open-concept living space, where the kitchen, dining, and living areas come together effortlessly. You’ll find granite countertops, stainless steel appliances, wood cabinetry, a brand new microwave, custom stone accents, and a large center island that naturally becomes the heart of the home. Step outside to a screened lanai ideal for relaxing evenings, with a fenced side yard offering added privacy. A newer A/C system supports comfort and efficiency, and the three-car garage provides the storage and flexibility today’s buyers need. Living in Harmony means access to top-rated schools, scenic trails, parks, and a true sense of community that’s hard to find.

    Zillow last checked:

    Listing updated:

    Listed by:

    Jennifer Bolanos 305-283-6969,

    LIFESTYLE INTERNATIONAL REALTY 305-809-8085

    Bought with:

    Angela Royster, 3561811

    LPT REALTY, LLC.

    Source: Stellar MLS,MLS#: O6379080MLS LogoOriginating MLS: Osceola

    Facts & features

    Interior

    Bedrooms & bathrooms
    • Bedrooms: 4
    • Bathrooms: 4
    • Full bathrooms: 3
    • 1/2 bathrooms: 1
    Primary bedroom
    • Features: Built-in Closet
    • Level: First
    Primary bedroom
    • Features: Built-in Closet
    • Level: Second
    Bedroom 3
    • Features: Built-in Closet
    • Level: Second
    Bedroom 4
    • Features: Built-in Closet
    • Level: Second
    Dining room
    • Level: First
    Great room
    • Level: First
    Kitchen
    • Level: First
    Heating
    • Central
    Cooling
    • Central Air
    Appliances
    • Included: Dishwasher, Dryer, Microwave, Range, Refrigerator, Washer, Water Softener
    • Laundry: Inside
    Features
    • Eating Space In Kitchen, High Ceilings, Open Floorplan, Primary Bedroom Main Floor, PrimaryBedroom Upstairs, Walk-In Closet(s)
    • Flooring: Ceramic Tile, Laminate
    • Doors: Sliding Doors
    • Has fireplace: No
    Interior area
    • Total structure area: 3,217
    • Total interior livable area: 2,175 sqft

    Property

    Parking
    • Total spaces: 3
    • Parking features: Garage - Attached
    • Attached garage spaces: 3
    Features
    • Levels: Two
    • Stories: 2
    • Patio & porch: Rear Porch, Screened
    • Exterior features: Irrigation System, Private Yard, Sidewalk
    • Waterfront features: Lake, Lake Privileges
    • Body of water: BUCK LAKE
    Lot
    • Size: 4,791 Square Feet
    Details
    • Parcel number: 30263229890001106G
    • Zoning: PD
    • Special conditions: None

    Construction

    Type & style
    • Home type: SingleFamily
    • Property subtype: Single Family Residence
    Materials
    • Stucco
    • Foundation: Block
    • Roof: Shingle
    Condition
    • New construction: No
    • Year built: 2013

    Utilities & green energy

    • Sewer: Public Sewer
    • Water: Public
    • Utilities for property: BB/HS Internet Available, Electricity Available, Public, Sewer Connected, Water Connected

    Community & HOA

    Community
    • Features: Lake, Deed Restrictions, Dog Park, Fitness Center, Golf Carts OK, Golf, Playground, Pool, Sidewalks
    • Pet fee: $0 monthly
    • Subdivision: HARMONY NBHD G H F
    HOA
    • Has HOA: Yes
    • Amenities included: Basketball Court, Clubhouse, Golf Course, Pool
    • Services included: Maintenance Grounds, Pool Maintenance
    • HOA fee: $8 monthly
    • HOA name: Mark Hills
    • HOA phone: 407-847-2280
    Location
    • Region: Saint Cloud

    Financial & listing details

    • Price per square foot: $182/sqft
    • Tax assessed value: $339,700
    • Annual tax amount: $7,681
    • Date on market: 2/2/2026
    • Cumulative days on market: 84 days
    • Listing terms: Cash,Conventional,FHA,VA Loan
    • Ownership: Fee Simple
    • Total actual rent: 0
    • Electric utility on property: Yes
    • Road surface type: Asphalt

    Price history

    DateEventPrice
    8/7/2026Sold$395,000+3.9%$182/sqft
    Source: Stellar MLS #O6379080 Report a problem
    6/7/2026Pending sale$380,000$175/sqft
    Source: Stellar MLS #O6379080 Report a problem
    5/30/2026Price change$380,000-2.8%$175/sqft
    Source: Stellar MLS #O6379080 Report a problem
    5/22/2026Price change$391,000-1.3%$180/sqft
    Source: Stellar MLS #O6379080 Report a problem
    5/11/2026Price change$396,000-1%$182/sqft
    Source: Stellar MLS #O6379080 Report a problem
    4/21/2026Price change$399,999-1.2%$184/sqft
    Source: Stellar MLS #O6379080 Report a problem
    4/6/2026Price change$405,000+1.3%$186/sqft
    Source: Stellar MLS #O6379080 Report a problem
    2/26/2026Pending sale$399,995$184/sqft
    Source: Stellar MLS #O6379080 Report a problem
    2/16/2026Price change$399,995-1.2%$184/sqft
    Source: Stellar MLS #O6379080 Report a problem
    2/3/2026Listed for sale$405,000-1.2%$186/sqft
    Source: Stellar MLS #O6379080 Report a problem
    1/23/2026Listing removed$2,200$1/sqft
    Source: Zillow Rentals Report a problem
    12/16/2025Price change$2,200-7.4%$1/sqft
    Source: Zillow Rentals Report a problem
    12/8/2025Price change$2,375-0.8%$1/sqft
    Source: Zillow Rentals Report a problem
    11/27/2025Listed for rent$2,395+0.8%$1/sqft
    Source: Zillow Rentals Report a problem
    11/16/2025Listing removed$410,000$189/sqft
    Source: Stellar MLS #G5103953 Report a problem
    11/14/2025Listing removed$2,375$1/sqft
    Source: Zillow Rentals Report a problem
    11/13/2025Price change$410,000-8.1%$189/sqft
    Source: Stellar MLS #G5103953 Report a problem
    11/8/2025Listed for rent$2,375$1/sqft
    Source: Zillow Rentals Report a problem
    10/30/2025Listed for sale$446,000+41.6%$205/sqft
    Source: Stellar MLS #G5103953 Report a problem
    7/12/2024Listing removed$315,000-4%$145/sqft
    Source: Stellar MLS #O5930196 Report a problem
    6/1/2021Sold$328,000+4.1%$151/sqft
    Source: Public Record Report a problem
    3/20/2021Pending sale$315,000$145/sqft
    Source: Stellar MLS #O5930196 Report a problem
    3/18/2021Listed for sale$315,000+45.2%$145/sqft
    Source: Stellar MLS #O5930196 Report a problem
    8/15/2013Sold$216,900$100/sqft
    Source: Public Record Report a problem

    Public tax history

    YearProperty taxesTax assessment
    2025$8,001 +2.4%$339,700 +1%
    2024$7,813 -0.6%$336,400 -2.6%
    2023$7,856 +9.7%$345,400 +13.1%
    2022$7,160 +49.4%$305,300 +29%
    2021$4,793 +1%$236,600 +4.3%
    2020$4,744 +0.9%$226,900 +3.3%
    2019$4,700 $219,700 +22.1%
    2018$4,700 +1.2%$179,943 +2.1%
    2017$4,644 +0.1%$176,242 +2.1%
    2016$4,639 +0.8%$172,618 +0.7%
    2015$4,603 +0.3%$171,419 +0.8%
    2014$4,590 $170,059 +554.1%
    2013-- $26,000
    2012-- $26,000 +23.8%
    2011-- $21,000
    2010-- $21,000 -16%
    2009-- $25,000 -44.4%
    2008-- $45,000
    Find assessor info on the county website

    Neighborhood: Harmony

    Nearby schools

    GreatSchools rating
    Schools provided by the listing agent
    • Elementary: Harmony Community School (K-5)
    • Middle: Harmony Middle
    • High: Harmony High

    Source: Stellar MLS. This data may not be complete. We recommend contacting the local school district to confirm school assignments for this home.

    Get a cash offer in 3 minutes
    Find out how much your home could sell for in as little as 3 minutes with a no-obligation cash offer.
    Estimated market value
    $395,000
    Get a cash offer in 3 minutes
    Find out how much your home could sell for in as little as 3 minutes with a no-obligation cash offer.
    Estimated market value
    $395,000