Skip main navigation
Closed
  • $950,400

    6844 Terreno Dr Unit 819, Sloughhouse, CA 95683

    3beds
    3,630sqft
    Single Family Residence
    Built in 2004
    0.29 Acres Lot
    $950,400 Zestimate®
    $262/sqft
    $3,994 Estimated rent

    Home value

    $950,400

    $874,000 - $1.03M

    $3,994/mo

    Zestimate® history
    Loading
    Loading...

    Owner options

    List your home for rent

    $3,994/mo

    Rent Zestimate®

    Find your next renter with Zillow Rental Manager. Plus, with online applications, you can quickly screen prospective tenants – for free.

    Learn more

    $3,994/mo

    Rent Zestimate®

    Refinance and save

    $6,206/mo

    Est. payment

    Refinancing to a lower rate could help reduce your monthly payments and save thousands over the life of the loan.

    See today's rates

    $6,206/mo

    Est. payment

    Explore your selling options

    Work with a Zillow partner agent

    Leverage their expertise and Zillow's premium Showcase listings to get your home seen by more buyers.

    Get started

    List with your own agent

    Get your home in front of millions of buyers by listing it on Zillow.

    Learn how to do it

    Sell it yourself

    Take full control of how buyers see your home on Zillow by listing For Sale by Owner (FSBO).

    List your home

    What's special

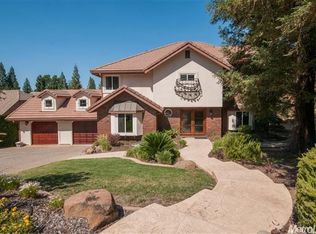
    Exceptional old world Tuscan home & heated pool on private .28 Ac lot surrounded by Redwoods. Custom dream home 3630sf 4BD, 4BA, or 3BD +Bonus/Rec Rm w/Murphy BD, walk-in closet & BA, 4 car gar.Superior quality craftsmanship & incredible interiors:smooth/imperfect wall finish,crown molding,Cherry wd cabs & flrs,slab granite & designer porcelain tile.Energy efficient 2x6 ext wall constr + specialty low E windows & doors. Dramatic 10,12 & 14 ft cathedral & tray ceilings,archways & decorator niches

    This property is not currently displayed as for sale or rent on Zillow. This may be different from what's on other websites or public sources.

    Zillow last checked:

    Listing updated:

    Listed by:

    Karen Hoberg DRE #00670687 916-947-6910,

    Rancho Murieta Homes & Land

    Bought with:

    Jane Rosetta, DRE #01416152

    Town and Country Real Estate

    Source: MetroList Services of CA,MLS#: 11028994Originating MLS: MetroList Services, Inc.

    Facts & features

    Interior

    Bedrooms & bathrooms
    • Bedrooms: 3
    • Bathrooms: 4
    • Full bathrooms: 4
    Rooms
    • Room types: Bathroom, Bonus Room, Family Room, Master Bathroom, Master Bedroom, Downstairs Bedroom
    Primary bedroom
    • Features: Closet, Ground Floor, Outside Access, Sitting Room
    Primary bathroom
    • Features: Double Vanity, Jetted Tub, Shower Stall(s), Stone, Walk-In Closet(s)
    Dining room
    • Features: Breakfast Nook, Bar, Formal Room, Space in Kitchen
    Kitchen
    • Features: Granite Counters, Kitchen Island, Kitchen/Family Combo, Pantry Cabinet, Pantry Closet
    Heating
    • Central, MultiUnits, Propane
    Cooling
    • Ceiling Fan(s), Central Air, Multi Units, Attic Fan
    Appliances
    • Included: Built-In Electric Oven, Dishwasher, Disposal, Double Oven, Electric Cooktop, Microwave, Plumbed For Ice Maker, Self Cleaning Oven
    • Laundry: Cabinets, Inside Room, Sink
    Features
    • Central Vacuum
    • Flooring: Carpet, Tile, Wood
    • Number of fireplaces: 1
    • Fireplace features: Family Room, Gas
    Interior area
    • Total interior livable area: 3,630 sqft

    Property

    Parking
    • Total spaces: 4
    • Parking features: Attached, Garage Door Opener, Garage Faces Front, Garage Faces Side
    • Attached garage spaces: 4
    Features
    • Stories: 2
    • Has private pool: Yes
    • Pool features: In Ground, Gunite, On Lot, Sport, Heated
    • Has spa: Yes
    • Spa features: Bath
    • Fencing: Back Yard
    Lot
    • Size: 0.29 Acres
    • Features: Auto Sprinkler F&R, Cul-De-Sac, Curb(s)/Gutter(s), Greenbelt, Landscape Back, Landscape Front, See Remarks, Near Public Transit
    Details
    • Zoning description: RD5PD
    • Other equipment: MultiPhone Lines

    Construction

    Type & style
    • Home type: SingleFamily
    • Architectural style: Mediterranean,Spanish
    • Property subtype: Single Family Residence
    Materials
    • Frame, Stucco, Wood
    • Foundation: Raised
    • Roof: Tile
    Condition
    • Year built: 2004

    Utilities & green energy

    • Sewer: In & Connected
    • Water: Meter on Site, Public
    • Utilities for property: Public, Cable Connected, Propane Tank Leased, Underground Utilities

    Community & HOA

    Community
    • Features: Gated
    HOA
    • Has HOA: Yes
    • Amenities included: Barbecue, Clubhouse, Golf Course, Park, Recreation Facilities
    • HOA fee: $148 monthly
    Location
    • Region: Sloughhouse

    Financial & listing details

    • Price per square foot: $262/sqft
    • Price range: $550K - $950.4K
    • Date on market: 6/27/2025
    • Road surface type: Paved

    Price history

    DateEventPrice
    6/20/2011Sold$550,000$152/sqft
    Source: MetroList Services of CA #11028994 Report a problem

    Public tax history

    Tax history is unavailable.

    Neighborhood: 95683

    Nearby schools

    GreatSchools rating
    Get a cash offer in 3 minutes
    Find out how much your home could sell for in as little as 3 minutes with a no-obligation cash offer.
    Estimated market value
    $950,400
    Get a cash offer in 3 minutes
    Find out how much your home could sell for in as little as 3 minutes with a no-obligation cash offer.
    Estimated market value
    $950,400