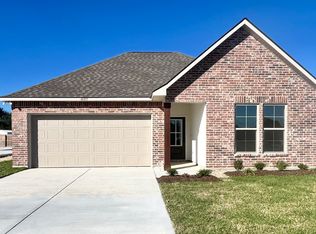
The Yucca open-concept floor plan is designed for modern living, featuring upgraded stainless steel appliances, a gas range, and elegant under-cabinet lighting that enhances the kitchen’s appeal. The space is anchored by granite countertops, a spacious island, a sleek single-bowl sink, and undermount sinks throughout. Enjoy durable vinyl plank flooring in the living area, hallways, and all wet spaces, combining beauty with easy maintenance. The primary suite offers a true retreat with a walk-in closet, relaxing garden tub, and separate shower. Additional highlights include a smart Wi-Fi thermostat, structured wiring panel, energy-efficient Low-E tilt-in windows, and a gas tankless water heater. Step outside to a covered rear porch—perfect for unwinding or entertaining.
Pending
$260,990
6845 Arbor Way, Orange, TX 77630
4beds
1,851sqft
Single Family Residence
Built in 2026
5,662 Square Feet Lot
$-- Zestimate®
$141/sqft
$35/mo HOA
What's special
Open-concept floor planGranite countertopsSleek single-bowl sinkSpacious islandWalk-in closetEnergy-efficient low-e tilt-in windowsSmart wi-fi thermostat
- 111 days
- 8
- 0
Zillow last checked:
Listing updated:
Listed by:
Libby Mitchell TREC #0475701 832-819-4788,
REGENCY Real Estate Professionals
Source: HAR,MLS#: 88631121
Facts & features
Interior
Bedrooms & bathrooms
- Bedrooms: 4
- Bathrooms: 3
- Full bathrooms: 2
- 1/2 bathrooms: 1
Rooms
- Room types: Utility Room
Primary bedroom
- Level: First
- Area: 178.8
- Dimensions: 14.9x12
Bedroom
- Level: First
- Area: 102
- Dimensions: 10.2x10
Bedroom
- Level: First
- Area: 152.32
- Dimensions: 12.8x11.9
Bedroom
- Level: First
- Area: 104.03
- Dimensions: 10.3x10.1
Dining room
- Level: First
- Area: 138.37
- Dimensions: 13.7x10.10
Kitchen
- Level: First
- Area: 188.1
- Dimensions: 17.1x11
Living room
- Level: First
- Area: 244.64
- Dimensions: 17.6x13.9
Heating
- Natural Gas
Cooling
- Electric
Appliances
- Included: Electric Oven, Freestanding Oven, Microwave, Electric Range, Free-Standing Range, Dishwasher
- Laundry: Electric Dryer Hookup, Washer Hookup
Features
- Flooring: Carpet, Vinyl
Interior area
- Total structure area: 1,851
- Total interior livable area: 1,851 sqft
Property
Parking
- Total spaces: 2
- Parking features: Attached
- Attached garage spaces: 2
Features
- Stories: 1
Lot
- Size: 5,662 Square Feet
- Features: Cleared, 0 Up To 1/4 Acre
Details
- Parcel number: R324730
Construction
Type & style
- Home type: SingleFamily
- Architectural style: Traditional
- Property subtype: Single Family Residence
Materials
- Brick, Cement Siding, Stucco, Vinyl Siding
- Foundation: Slab
- Roof: Composition
Condition
- New construction: Yes
- Year built: 2026
Details
- Builder name: DSLD Homes, LLC
Utilities & green energy
- Sewer: Public Sewer
- Water: Public
Community & HOA
Community
- Subdivision: Orange Gardens
HOA
- Has HOA: Yes
- HOA fee: $420 annually
Location
- Region: Orange
Financial & listing details
- Price per square foot: $141/sqft
- Tax assessed value: $13,023
- Annual tax amount: $218
- Date on market: 6/4/2026
- Road surface type: Curbs, Gutters
Estimated market value
Not available
Estimated sales range
Not available
$2,766/mo
Price history
| Date | Event | Price |
|---|---|---|
| 6/4/2026 | Pending sale | $260,990$141/sqft |
Source:  HAR #88631121 Report a problem HAR #88631121 Report a problem | ||
| 6/4/2026 | Listed for sale | $260,990$141/sqft |
Source: HAR #88631121 Report a problem | ||
| 6/2/2026 | Pending sale | $260,990$141/sqft |
Source:  BBOR #268093 Report a problem BBOR #268093 Report a problem | ||
Public tax history
| Year | Property taxes | Tax assessment |
|---|---|---|
| 2025 | $218 -4% | $13,023 |
| 2024 | $227 | $13,023 |
Find assessor info on the county website
Monthly payment
Est. payment
Payment breakdown
Explore the cost of this home by adjusting the details. Changes won't be saved.Climate risks
Neighborhood: 77630
Nearby schools
Schools provided by the listing agent
- Elementary: Bridge City Elementary School
- Middle: Bridge City Middle School
- High: Bridge City High School
Source: HAR. This data may not be complete. We recommend contacting the local school district to confirm school assignments for this home.

Similar homes
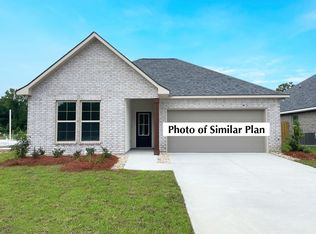
- from $258,9904 bd3 ba1.8k sqftYucca III A Plan, Orange Gardens, Orange, TX 77630New Construction
 DSLD Homes
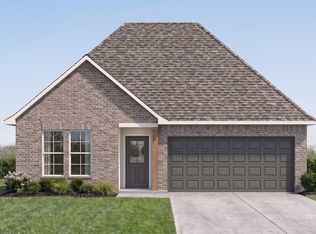
 - $250,6404 bd2 ba1.7k sqft18645 Henley Way, Orange, TX 77630New Construction
 HAR
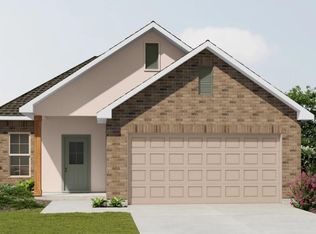
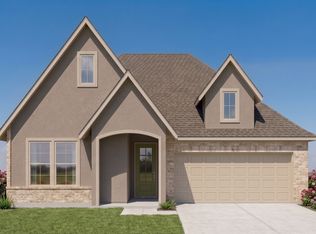
HAR - from $273,9904 bd3 ba2k sqftWellington II B Plan, Orange Gardens, Orange, TX 77630New Construction
 DSLD Homes
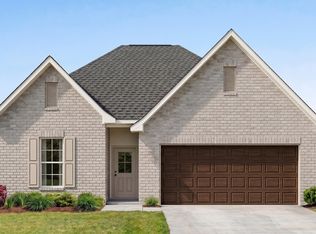
 - from $274,9904 bd3 ba2k sqftFalkner III A Plan, Orange Gardens, Orange, TX 77630New Construction
 DSLD Homes
 - $235,1654 bd2 ba1.6k sqft3425 Mallard Lake Dr, Orange, TX 77632New Construction
 BBOR
BBOR
