Welcome home to this clean, move-in-ready gem that checks all the boxes & then some. With 4 bedrooms, 4 bathrooms, & an oversized heated 2.5 car garage, there’s room for everyone & everything including your toys....hello RV parking! Summer days & evenings shine in the large, private backyard, where you can relax on the beautiful flagstone patio, kick back under the gazebo & enjoy your own outdoor retreat. The shed with concrete floors & electric adds the perfect bonus for hobbies, storage, or a workshop. Inside, the open main level feels welcoming, featuring newer LVP flooring, living room, dining area, a spacious kitchen with abundant cabinets & counter space, a gas stove & a breakfast bar ideal for morning coffee or casual meals. A convenient guest bath & main-level laundry round out the space. Upstairs, you’ll find 3 bedrooms, including a primary suite with its own private bath, plus a secondary hall bathroom. The finished basement adds even more living space with a family room, wet bar rough-in, 4th bedroom & 4th bathroom. All this, plus A/C, & a prime location close to schools, Fort Carson, shopping, & trails. This home is easy to love and even easier to move into, come see it for yourself!
Sold for $399,900
$399,900
6845 Cedar Edge Dr, Colorado Springs, CO 80911
4beds
1,872sqft
Single Family Residence
Built in 1984
6,773 Square Feet Lot
$397,900 Zestimate®
$214/sqft
$2,519 Estimated rent
Home value
$397,900
$378,000 - $418,000
$2,519/mo
Zestimate® history
Owner options
List your home for rent
$2,519/mo
Rent Zestimate®
Find your next renter with Zillow Rental Manager. Plus, with online applications, you can quickly screen prospective tenants – for free.
$2,519/mo
Rent Zestimate®
Refinance and save
$2,351/mo
Est. payment
Refinancing to a lower rate could help reduce your monthly payments and save thousands over the life of the loan.
$2,351/mo
Est. payment
Explore your selling options
Work with a Zillow partner agent
Leverage their expertise and Zillow's premium Showcase listings to get your home seen by more buyers.
Get startedList with your own agent
Get your home in front of millions of buyers by listing it on Zillow.
Learn how to do itSell it yourself
Take full control of how buyers see your home on Zillow by listing For Sale by Owner (FSBO).
List your homeWhat's special
Zillow last checked:
Listing updated:
Listed by:
Cori Mesa 719-233-0685,
The Cutting Edge
Bought with:
Mikaelle Towns
Keller Williams Premier Realty
Source: elevateMLS,MLS#: 5786161
Facts & features
Interior
Bedrooms & bathrooms
- Bedrooms: 4
- Bathrooms: 4
- Full bathrooms: 1
- 3/4 bathrooms: 2
- 1/2 bathrooms: 1
Other
- Level: Upper
Heating
- Forced Air
Cooling
- Central Air
Appliances
- Included: Dishwasher, Disposal, Gas in Kitchen, Microwave, Range, Refrigerator
- Laundry: Main Level
Features
- Breakfast Bar, Pantry
- Flooring: Carpet, Luxury Vinyl
- Windows: Window Coverings
- Basement: Full,Finished
- Attic: Storage
- Has fireplace: No
- Fireplace features: None
Interior area
- Total structure area: 1,872
- Total interior livable area: 1,872 sqft
- Finished area above ground: 1,296
- Finished area below ground: 576
Property
Parking
- Total spaces: 2
- Parking features: Attached, Even with Main Level, Garage Door Opener, Heated Garage, Oversized, Workshop in Garage, See Remarks, Concrete Driveway, RV Access/Parking
- Attached garage spaces: 2
Features
- Levels: Two
- Stories: 2
- Patio & porch: Concrete, Covered, See Prop Desc Remarks
- Fencing: Back Yard
Lot
- Size: 6,773 Square Feet
- Features: Level, Landscaped
Details
- Additional structures: Gazebo, Workshop, Storage, See Remarks
- Parcel number: 5520114006
Construction
Type & style
- Home type: SingleFamily
- Property subtype: Single Family Residence
Materials
- Brick, Masonite, Frame
- Roof: Composite Shingle
Condition
- Existing Home
- New construction: No
- Year built: 1984
Utilities & green energy
- Water: Assoc/Distr
- Utilities for property: Cable Connected, Electricity Connected, Natural Gas Connected
Community & HOA
Location
- Region: Colorado Springs
Financial & listing details
- Price per square foot: $214/sqft
- Tax assessed value: $155,935
- Annual tax amount: $1,550
- Date on market: 2/4/2026
- Listing terms: Bond,Cash,Conventional,FHA,VA Loan
- Electric utility on property: Yes
Price history
| Date | Event | Price |
|---|---|---|
| 4/17/2026 | Sold | $399,900$214/sqft |
Source:  elevateMLS #5786161 Report a problem elevateMLS #5786161 Report a problem | ||
| 2/28/2026 | Contingent | $399,900$214/sqft |
Source: elevateMLS #5786161 Report a problem | ||
| 2/12/2026 | Price change | $399,900-3.6%$214/sqft |
Source: elevateMLS #5786161 Report a problem | ||
| 2/4/2026 | Listed for sale | $415,000+124.3%$222/sqft |
Source: elevateMLS #5786161 Report a problem | ||
| 7/14/2015 | Sold | $185,000+3.1%$99/sqft |
Source: Public Record Report a problem | ||
| 6/3/2015 | Listed for sale | $179,500+2.6%$96/sqft |
Source: RE/MAX ADVANTAGE #2604142 Report a problem | ||
| 7/22/2011 | Listing removed | $1,100$1/sqft |
Source: Rentbits Report a problem | ||
| 6/22/2011 | Listed for rent | $1,100$1/sqft |
Source: Rentbits Report a problem | ||
| 8/19/2010 | Listing removed | $175,000$93/sqft |
Source: The Platinum Group #663157 Report a problem | ||
| 5/1/2010 | Price change | $175,000-1.4%$93/sqft |
Source: The Platinum Group #663157 Report a problem | ||
| 4/3/2010 | Listed for sale | $177,500+4.5%$95/sqft |
Source: The Platinum Group #663157 Report a problem | ||
| 5/8/2006 | Sold | $169,900$91/sqft |
Source: Public Record Report a problem | ||
Public tax history
| Year | Property taxes | Tax assessment |
|---|---|---|
| 2015 | $823 +5.4% | $12,410 +4.5% |
| 2014 | $781 -1.4% | $11,880 |
| 2013 | $792 -1.8% | $11,880 |
| 2012 | $807 +4.4% | $11,880 |
| 2011 | $773 -4.7% | $11,880 -5.8% |
| 2010 | $811 +2.3% | $12,610 |
| 2009 | $793 -2.1% | $12,610 -2% |
| 2008 | $810 -1.7% | $12,870 |
| 2007 | $824 +15.1% | $12,870 +16.7% |
| 2005 | $716 | $11,030 |
Find assessor info on the county website
Neighborhood: 80911
Nearby homes
- $397,9004 bd1 ba1.2k sqft6845 Cedar Edge Dr, Colorado Springs, CO 80911Off Market
- $354,1003 bd2 ba1.2k sqft6855 Cedar Edge Dr, Colorado Springs, CO 80911Off Market

- $357,3003 bd2 ba1.2k sqft6855 Cedar Edge Dr, Colorado Springs, CO 80911Off Market
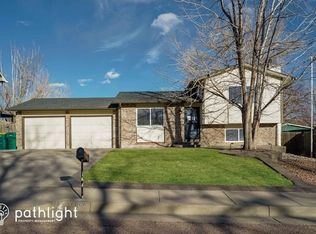
- $375,7005 bd2 ba2.2k sqft6835 Cedar Edge Dr, Colorado Springs, CO 80911Off Market
- $415,0004 bd3 ba2.5k sqft6820 Blue River Way, Colorado Springs, CO 80911Sold
- $361,4003 bd2 ba940 sqft6830 Blue River Way, Colorado Springs, CO 80911Off Market
- $372,7004 bd2 ba1.7k sqft6810 Blue River Way, Colorado Springs, CO 80911Off Market
- $353,3003 bd2 ba1.2k sqft6825 Cedar Edge Dr, Colorado Springs, CO 80911Off Market
Nearby schools
GreatSchools rating
- 5/10Sunrise Elementary SchoolGrades: K-5Distance: 0.3 mi
- 5/10Janitell Junior High SchoolGrades: 6-8Distance: 1 mi
- 5/10Mesa Ridge High SchoolGrades: 9-12Distance: 1.6 mi
Schools provided by the listing agent
- Elementary: Sunrise
- Middle: Janitell
- High: Mesa Ridge
- District: Widefield-3
Source: elevateMLS. This data may not be complete. We recommend contacting the local school district to confirm school assignments for this home.
Get a cash offer in 3 minutes
Find out how much your home could sell for in as little as 3 minutes with a no-obligation cash offer.
Estimated market value
$397,900
Get a cash offer in 3 minutes
Find out how much your home could sell for in as little as 3 minutes with a no-obligation cash offer.
Estimated market value
$397,900
- Colorado
- El Paso County
- Security-Widefield
- 80911
- 6845 Cedar Edge Dr
Nearby cities
Nearby zip codes
Other Security-Widefield Topics
- Apartments for Rent in 80911
- Houses for Sale in 80911
- Houses for Rent in 80911
- 80911 Real Estate
- Security-Widefield Condos
- Houses for Sale in Security-Widefield
- Newest Listings in Security-Widefield
- Security-Widefield Home Values
- Security-Widefield Real Estate Agents
- Security-Widefield Refinance
- Security-Widefield Mortgage Rates
