Skip main navigation
Closed
  • $455,000

    6845 Liberty Rd, Solon, OH 44139

    3beds
    2,364sqft
    Single Family Residence
    Built in 1979
    1.32 Acres Lot
    $444,300 Zestimate®
    $192/sqft
    $3,122 Estimated rent

    Home value

    $444,300

    $422,000 - $467,000

    $3,122/mo

    Zestimate® history
    Loading
    Loading...

    Owner options

    List your home for rent

    $3,122/mo

    Rent Zestimate®

    Find your next renter with Zillow Rental Manager. Plus, with online applications, you can quickly screen prospective tenants – for free.

    Learn more

    $3,122/mo

    Rent Zestimate®

    Refinance and save

    $3,211/mo

    Est. payment

    Refinancing to a lower rate could help reduce your monthly payments and save thousands over the life of the loan.

    See today's rates

    $3,211/mo

    Est. payment

    Explore your selling options

    Work with a Zillow partner agent

    Leverage their expertise and Zillow's premium Showcase listings to get your home seen by more buyers.

    Get started

    List with your own agent

    Get your home in front of millions of buyers by listing it on Zillow.

    Learn how to do it

    Sell it yourself

    Take full control of how buyers see your home on Zillow by listing For Sale by Owner (FSBO).

    List your home

    What's special

    Three bedroomsInviting family roomExpansive patioCentral vacuumSoaring cathedral ceilingsGranite countertopsAll appliances included
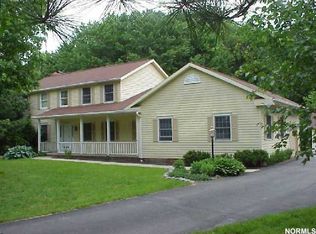
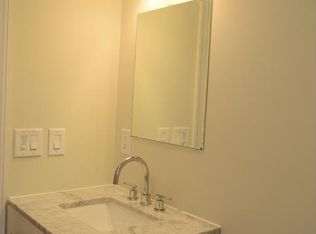
    Welcome to this beautifully maintained home on 1.32 wooded acres in the award-winning Solon School District. Offering 2,364 square feet of living space, this thoughtfully updated property combines generous indoor living areas with exceptional outdoor space to enjoy throughout the year. Step inside to soaring cathedral ceilings that enhance the home's open feel. The remodeled kitchen features granite countertops, new luxury vinyl flooring (2025), a new refrigerator (2025), double wall ovens, a built-in cooktop with gas available, and all appliances included. The inviting family room with a wood-burning fireplace flows into the vaulted four-season room, where walls of sliding glass doors provide beautiful views of the backyard. Complete with its own mini-split system, this versatile space is perfect for relaxing, entertaining, or enjoying every season. Outside, mature trees and established landscaping create a beautiful setting for the expansive patio, deck, and spacious backyard. Whether you're entertaining guests, gardening, or simply enjoying the outdoors, the 1.32-acre lot offers room to spread out. An oversized attached two-car garage with attic storage and a 10x12 storage shed provide excellent storage. The home features three bedrooms, two full baths, and a half bath, including an updated primary bath with a walk-in shower, granite vanity, tile flooring, and skylights. A first-floor laundry room and lower-level basement provide added convenience and storage. Additional updates include replacement windows throughout, a 50-year roof, boiler (2021), central air (2023), hot water tank (2016), sump pump with battery backup, and central vacuum. Conveniently located near Solon's parks, recreation, shopping, dining, and top-rated schools, this exceptional property offers the rare opportunity to enjoy over an acre of beautifully wooded property in one of Northeast Ohio's most sought-after communities.

    Zillow last checked:

    Listing updated:

    Listed by:

    Andrew Gaebelein 216-310-3739 drew@drewgaebelein.com,

    Keller Williams Living

    Bought with:

    Joe Vaccaro, 2006003875

    EXP Realty, LLC.

    Source: MLS Now,MLS#: 5222512MLS LogoOriginating MLS: Akron Cleveland Association of REALTORS

    Facts & features

    Interior

    Bedrooms & bathrooms
    • Bedrooms: 3
    • Bathrooms: 3
    • Full bathrooms: 2
    • 1/2 bathrooms: 1
    • Main level bathrooms: 1
    Primary bedroom
    • Level: Second
    • Dimensions: ND x ND
    Bedroom
    • Level: Second
    • Dimensions: ND x ND
    Bedroom
    • Level: Second
    • Dimensions: ND x ND
    Primary bathroom
    • Level: Second
    • Dimensions: ND x ND
    Bathroom
    • Level: Lower
    • Dimensions: ND x ND
    Bathroom
    • Level: Second
    • Dimensions: ND x ND
    Dining room
    • Level: First
    • Dimensions: ND x ND
    Family room
    • Level: Lower
    • Dimensions: ND x ND
    Kitchen
    • Level: First
    • Dimensions: ND x ND
    Laundry
    • Level: Lower
    • Dimensions: ND x ND
    Living room
    • Level: First
    • Dimensions: ND x ND
    Sunroom
    • Level: Lower
    • Dimensions: ND x ND
    Utility room
    • Level: Basement
    • Dimensions: ND x ND
    Heating
    • Baseboard, Zoned
    Cooling
    • Central Air, Ceiling Fan(s)
    Features
    • Basement: Full
    • Number of fireplaces: 1
    Interior area
    • Total structure area: 2,364
    • Total interior livable area: 2,364 sqft
    • Finished area above ground: 2,364

    Property

    Parking
    • Total spaces: 2
    • Parking features: Attached, Garage
    • Attached garage spaces: 2
    Features
    • Levels: Three Or More,Multi/Split
    • Stories: 4
    Lot
    • Size: 1.32 Acres
    • Dimensions: 125 x 491
    Details
    • Parcel number: 95528012
    • Special conditions: Standard

    Construction

    Type & style
    • Home type: SingleFamily
    • Architectural style: Split Level
    • Property subtype: Single Family Residence
    Materials
    • Wood Siding
    • Roof: Asphalt,Fiberglass
    Condition
    • Year built: 1979

    Utilities & green energy

    • Sewer: Public Sewer
    • Water: Public

    Community & HOA

    Community
    • Subdivision: Solon 03
    HOA
    • Has HOA: No
    Location
    • Region: Solon

    Financial & listing details

    • Price per square foot: $192/sqft
    • Tax assessed value: $397,700
    • Annual tax amount: $7,779
    • Date on market: 6/26/2026
    • Cumulative days on market: 17 days

    Price history

    DateEventPrice
    8/7/2026Sold$455,000+1.1%$192/sqft
    Source: MLS Now #5222512 Report a problem
    7/13/2026Pending sale$450,000$190/sqft
    Source: MLS Now #5222512 Report a problem
    7/6/2026Price change$450,000-5.3%$190/sqft
    Source: MLS Now #5222512 Report a problem
    6/26/2026Listed for sale$475,000+131.7%$201/sqft
    Source: MLS Now #5222512 Report a problem
    5/13/1998Sold$205,000$87/sqft
    Source: Public Record Report a problem

    Public tax history

    YearProperty taxesTax assessment
    2025$7,779 +0%$139,200
    2024$7,779 +6.8%$139,200 +30.5%
    2023$7,285 +0.2%$106,650
    2022$7,270 +1.1%$106,650
    2021$7,193 +7.9%$106,650 +18%
    2020$6,664 +3.2%$90,370
    2019$6,458 +4.6%$90,370
    2018$6,176 -1.8%$90,370 +3.9%
    2017$6,286 +0.9%$87,010
    2016$6,231 $87,010
    2015$6,231 +3.9%$87,010 +8%
    2014$5,999 +1.3%$80,570
    2013$5,921 +3.1%$80,570
    2012$5,743 +874%$80,570 -4.6%
    2011$590 -90%$84,420
    2010$5,897 +1002.4%$84,420
    2009$535 -90.1%$84,420 -4%
    2008$5,380 +2.3%$87,920
    2007$5,258 +0.1%$87,920
    2006$5,253 +6.2%$87,920 +12.9%
    2005$4,948 +12.2%$77,880
    2004$4,409 +12.2%$77,880
    2003$3,930 +4.2%$77,880 +7%
    2002$3,771 -41%$72,770 +2.6%
    2001$6,396 +8.2%$70,910
    2000$5,914 $70,910
    Find assessor info on the county website

    Neighborhood: 44139

    Nearby schools

    GreatSchools rating
    Schools provided by the listing agent
    • District: Solon CSD - 1828

    Source: MLS Now. This data may not be complete. We recommend contacting the local school district to confirm school assignments for this home.

    Get a cash offer in 3 minutes
    Find out how much your home could sell for in as little as 3 minutes with a no-obligation cash offer.
    Estimated market value
    $444,300
    Get a cash offer in 3 minutes
    Find out how much your home could sell for in as little as 3 minutes with a no-obligation cash offer.
    Estimated market value
    $444,300