Skip main navigation
Sold for $347,135
  • $347,135

    6845 Lorien Woods Dr, Dayton, OH 45459

    3beds
    1,987sqft
    Condominium
    Built in 2007
    -- sqft lot
    $-- Zestimate®
    $175/sqft
    $2,225 Estimated rent

    Home value

    Not available

    Estimated sales range

    Not available

    $2,225/mo

    Zestimate® history
    Loading
    Loading...

    Owner options

    List your home for rent

    $2,225/mo

    Rent Zestimate®

    Find your next renter with Zillow Rental Manager. Plus, with online applications, you can quickly screen prospective tenants – for free.

    Learn more

    $2,225/mo

    Rent Zestimate®

    Refinance and save

    $2,866/mo

    Est. payment

    Refinancing to a lower rate could help reduce your monthly payments and save thousands over the life of the loan.

    See today's rates

    $2,866/mo

    Est. payment

    Explore your selling options

    Work with a Zillow partner agent

    Leverage their expertise and Zillow's premium Showcase listings to get your home seen by more buyers.

    Get started

    List with your own agent

    Get your home in front of millions of buyers by listing it on Zillow.

    Learn how to do it

    Sell it yourself

    Take full control of how buyers see your home on Zillow by listing For Sale by Owner (FSBO).

    List your home

    What's special

    Utility sinkQuiet rear bedroomBeautiful built-insGranite counter-appointed kitchenPull-down attic stairsPrimary suiteRecessed lighting
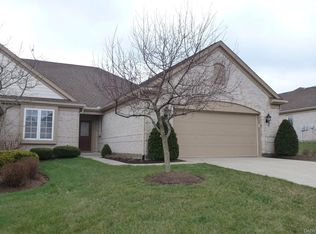
    Outstanding custom-built one-story condo located in the heart of Miami Township within the highly desirable Vienna Park subdivision. This 3-bedroom, 2-bath residence offers 1,987 sq. ft. of thoughtfully designed living space with high ceilings, crown molding, recessed lighting, beautiful built-ins and a spacious 2-car attached garage. The granite counter-appointed kitchen features custom cabinetry, stainless steel appliances, a breakfast counter, sun-filled breakfast area and formal dining rm. Ideal for both everyday living and entertaining. A well-designed laundry room includes abundant counter space, cabinetry, a utility sink, and handy coat closet for added convenience. The primary suite boasts two walk-in closets, two personal vanity areas, and a spacious walk-in shower. The inviting great room is highlighted by a warming "flip-the-switch" gas log fireplace. A front den offers the perfect space for a home office or hobby room, while the quiet rear bedroom is ideal for guests, visiting family, or a second office. Enjoy outdoor relaxation on the 15x12 rear patio overlooking natural pine privacy and common green space complete with an all-brick gazebo featuring built-in bench seating. The 2-car garage includes durable sealed floor, pull-down attic stairs, and side storage areas. WALK to Cox Arboretum!!! This timeless, turn key custom built condo is truly move-in ready and waiting for new owner.

    Zillow last checked:

    Listing updated:

    Listed by:

    Edmund B Griffith 937-272-3320,

    Irongate Inc.

    Bought with:

    Jeff S Probst, 2009003769

    Keller Williams Community Part

    Source: DABR MLS,MLS#: 950681MLS LogoOriginating MLS: Dayton Area Board of REALTORS

    Facts & features

    Interior

    Bedrooms & bathrooms
    • Bedrooms: 3
    • Bathrooms: 2
    • Full bathrooms: 2
    • Main level bathrooms: 2
    Primary bedroom
    • Level: Main
    • Dimensions: 15 x 13
    Bedroom
    • Level: Main
    • Dimensions: 13 x 10
    Bedroom
    • Level: Main
    • Dimensions: 13 x 10
    Breakfast room nook
    • Level: Main
    • Dimensions: 11 x 10
    Dining room
    • Level: Main
    • Dimensions: 12 x 10
    Entry foyer
    • Level: Main
    • Dimensions: 6 x 6
    Great room
    • Level: Main
    • Dimensions: 20 x 14
    Kitchen
    • Level: Main
    • Dimensions: 14 x 10
    Laundry
    • Level: Main
    • Dimensions: 12 x 5
    Heating
    • Forced Air, Natural Gas
    Cooling
    • Central Air
    Appliances
    • Included: Dryer, Dishwasher, Disposal, Microwave, Range, Refrigerator, Washer, Gas Water Heater
    Features
    • Ceiling Fan(s), Granite Counters, Kitchen/Family Room Combo, Walk-In Closet(s)
    • Windows: Insulated Windows
    • Number of fireplaces: 1
    • Fireplace features: One, Gas, Glass Doors
    Interior area
    • Total structure area: 1,987
    • Total interior livable area: 1,987 sqft

    Property

    Parking
    • Total spaces: 2
    • Parking features: Attached, Garage, Two Car Garage, Garage Door Opener, Storage
    • Attached garage spaces: 2
    Features
    • Levels: One
    • Stories: 1
    • Patio & porch: Patio
    • Exterior features: Sprinkler/Irrigation, Patio
    Lot
    • Size: 2,613 Square Feet
    • Dimensions: 43 x 77
    Details
    • Parcel number: K45266350026
    • Zoning: Residential
    • Zoning description: Residential

    Construction

    Type & style
    • Home type: Condo
    • Property subtype: Condominium
    Materials
    • Brick, Cedar
    • Foundation: Slab
    Condition
    • Year built: 2007

    Utilities & green energy

    • Sewer: Storm Sewer
    • Water: Public
    • Utilities for property: Natural Gas Available, Sewer Available, Water Available

    Community & HOA

    Community
    • Security: Smoke Detector(s)
    • Subdivision: Lorien Woods
    HOA
    • Has HOA: Yes
    • Services included: Association Management, Insurance, Maintenance Grounds, Maintenance Structure, Snow Removal
    • HOA fee: $475 monthly
    Location
    • Region: Dayton

    Financial & listing details

    • Price per square foot: $175/sqft
    • Tax assessed value: $301,400
    • Annual tax amount: $6,786
    • Date on market: 1/14/2026
    • Ownership: Estate/Guardianship

    Price history

    DateEventPrice
    2/10/2026Sold$347,135-2.2%$175/sqft
    Source: DABR MLS #950681 Report a problem
    1/19/2026Pending sale$355,000$179/sqft
    Source: DABR MLS #950681 Report a problem
    1/15/2026Listed for sale$355,000+24.2%$179/sqft
    Source: DABR MLS #950681 Report a problem
    4/10/2008Sold$285,800$144/sqft
    Source: Public Record Report a problem

    Public tax history

    YearProperty taxesTax assessment
    2025$6,786 -35.5%$105,490
    2024$10,513 +56.7%$105,490
    2023$6,711 +3.3%$105,490 +20%
    2022$6,496 +6%$87,910
    2021$6,128 +1.6%$87,910
    2020$6,033 -0.1%$87,910 +9.1%
    2019$6,037 +0.7%$80,590
    2018$5,993 +0.6%$80,590
    2017$5,958 +17.8%$80,590 +19.4%
    2016$5,057 -0.1%$67,470
    2015$5,061 +1.8%$67,470
    2014$4,972 $67,470
    Find assessor info on the county website

    Neighborhood: 45459

    Nearby schools

    GreatSchools rating
    Schools provided by the listing agent
    • District: Miamisburg

    Source: DABR MLS. This data may not be complete. We recommend contacting the local school district to confirm school assignments for this home.

    Get pre-qualified for a loan
    At Zillow Home Loans, we can pre-qualify you in as little as 5 minutes with no impact to your credit score.

    An equal housing lender. NMLS #10287.