Welcome home to this beautifully designed 3-bedroom, 2-bath ranch offering vaulted ceilings and an open, airy feel throughout. Step into the foyer where warm engineered wood floors welcome you and flow into the inviting living room, highlighted by a cozy fireplace, soaring ceilings, and two flanking windows. An open staircase leads to the lower level, with endless possibilities for more square footage. Just beyond the living room, the eat-in kitchen and dining area create a seamless space for everyday living and entertaining. The kitchen features rich wood cabinetry, neutral quartz countertops, a modern tile backsplash, double ovens, breakfast bar adorned by stylish pendant lighting and a large pantry for ample storage. A spacious laundry room sits conveniently off the kitchen with easy access to the garage. Off the living room, you’ll find three well-appointed bedrooms. French doors open to the owner’s suite, complete with a tray ceiling, new carpet, a generous walk-in closet, and private ensuite featuring dual sinks and a tiled shower/tub combination. The walkout lower level is unfinished and plumbed for a future bath, offering endless potential for expansion. Outside, enjoy a covered patio and Trex deck overlooking an open field, providing a peaceful, country-like setting. Located in the popular Amberleigh Estates in Maryville, this home also offers access to the subdivision pool, plus easy access to the interstate, shopping, and restaurants: blending comfort, convenience, and charm.
Closed
Listed by: RE/MAX Alliance • Tara Riggs • Contact: 618-580-7470
Bought with: Nettwork Global
$320,000
6845 Manchester Dr, Maryville, IL 62062
3beds
1,547sqft
Single Family Residence
Built in 2009
7,200 Square Feet Lot
$319,300 Zestimate®
$207/sqft
$2,127 Estimated rent
Home value
$319,300
$303,000 - $335,000
$2,127/mo
Zestimate® history
Owner options
List your home for rent
$2,127/mo
Rent Zestimate®
Find your next renter with Zillow Rental Manager. Plus, with online applications, you can quickly screen prospective tenants – for free.
$2,127/mo
Rent Zestimate®
Refinance and save
$2,690/mo
Est. payment
Refinancing to a lower rate could help reduce your monthly payments and save thousands over the life of the loan.
$2,690/mo
Est. payment
Explore your selling options
Work with a Zillow partner agent
Leverage their expertise and Zillow's premium Showcase listings to get your home seen by more buyers.
Get startedList with your own agent
Get your home in front of millions of buyers by listing it on Zillow.
Learn how to do itSell it yourself
Take full control of how buyers see your home on Zillow by listing For Sale by Owner (FSBO).
List your homeWhat's special
Cozy fireplaceSoaring ceilingsTwo flanking windowsThree well-appointed bedroomsDouble ovensCovered patioOpen airy feel
Zillow last checked:
Listing updated:
Listed by:
Tara Riggs 618-580-7470,
RE/MAX Alliance
Bought with:
Summer H Penet, 471.019501
Nettwork Global
Source: MARIS,MLS#: 26000364 Originating MLS: Southwestern Illinois Board of REALTORS
Originating MLS: Southwestern Illinois Board of REALTORSFacts & features
Interior
Bedrooms & bathrooms
- Bedrooms: 3
- Bathrooms: 2
- Full bathrooms: 2
- Main level bathrooms: 2
- Main level bedrooms: 3
Primary bedroom
- Features: Floor Covering: Carpeting
- Level: Main
- Area: 195
- Dimensions: 13x15
Bedroom
- Features: Floor Covering: Carpeting
- Level: Main
- Area: 120
- Dimensions: 10x12
Bedroom
- Features: Floor Covering: Carpeting
- Level: Main
- Area: 110
- Dimensions: 10x11
Primary bathroom
- Features: Floor Covering: Laminate
- Level: Main
- Area: 66
- Dimensions: 6x11
Bathroom
- Features: Floor Covering: Laminate
- Level: Main
- Area: 48
- Dimensions: 6x8
Dining room
- Features: Floor Covering: Wood Engineered
- Level: Main
- Area: 100
- Dimensions: 10x10
Kitchen
- Features: Floor Covering: Laminate
- Level: Main
- Area: 180
- Dimensions: 10x18
Laundry
- Features: Floor Covering: Laminate
- Level: Main
- Area: 42
- Dimensions: 7x6
Living room
- Features: Floor Covering: Wood Engineered
- Level: Main
- Area: 392
- Dimensions: 14x28
Heating
- Forced Air, Natural Gas
Cooling
- Central Air, Electric
Appliances
- Included: Dishwasher, Microwave, Electric Range, Refrigerator, Gas Water Heater
- Laundry: Laundry Room, Main Level
Features
- Double Vanity, Eat-in Kitchen, Kitchen/Dining Room Combo, Open Floorplan, Pantry, Separate Dining, Soaking Tub, Vaulted Ceiling(s), Walk-In Closet(s)
- Flooring: Carpet, Wood
- Doors: French Doors, Sliding Doors
- Basement: Bath/Stubbed,Full,Sump Pump,Unfinished,Walk-Out Access
- Number of fireplaces: 1
- Fireplace features: Living Room, Wood Burning
Interior area
- Total structure area: 1,547
- Total interior livable area: 1,547 sqft
- Finished area above ground: 1,547
- Finished area below ground: 0
Property
Parking
- Total spaces: 2
- Parking features: Garage - Attached
- Attached garage spaces: 2
Features
- Levels: One
- Patio & porch: Composite, Deck, Patio
- Pool features: Community, Fenced, In Ground
- Fencing: None
Lot
- Size: 7,200 Square Feet
- Dimensions: 60 x 120
- Features: Back Yard, Landscaped
Details
- Parcel number: 132210109101011
- Special conditions: Standard
Construction
Type & style
- Home type: SingleFamily
- Architectural style: Traditional
- Property subtype: Single Family Residence
Materials
- Brick, Vinyl Siding
Condition
- Year built: 2009
Utilities & green energy
- Electric: Single Phase
- Sewer: Public Sewer
- Water: Public
- Utilities for property: Cable Available
Community & HOA
Community
- Features: Pool, Sidewalks
- Subdivision: Villages/Amberleigh
HOA
- Has HOA: Yes
- Amenities included: Pool
- Services included: Common Area Maintenance, Pool Maintenance, Pool
- HOA fee: $425 annually
- HOA name: Villages of Amberleigh
Location
- Region: Maryville
Financial & listing details
- Price per square foot: $207/sqft
- Tax assessed value: $272,460
- Annual tax amount: $5,349
- Date on market: 1/7/2026
- Cumulative days on market: 7 days
- Listing terms: Cash,Conventional,FHA,VA Loan
- Ownership: Private
Price history
| Date | Event | Price |
|---|---|---|
| 4/3/2026 | Sold | $320,000$207/sqft |
Source:  MARIS #26000364 Report a problem MARIS #26000364 Report a problem | ||
| 3/4/2026 | Pending sale | $320,000$207/sqft |
Source: MARIS #26000364 Report a problem | ||
| 3/2/2026 | Listed for sale | $320,000$207/sqft |
Source: MARIS #26000364 Report a problem | ||
| 2/10/2026 | Listing removed | $320,000$207/sqft |
Source: MARIS #26000364 Report a problem | ||
| 1/12/2026 | Pending sale | $320,000$207/sqft |
Source: MARIS #26000364 Report a problem | ||
| 1/12/2026 | Contingent | $320,000$207/sqft |
Source: MARIS #26000364 Report a problem | ||
| 1/7/2026 | Listed for sale | $320,000+78.8%$207/sqft |
Source: MARIS #26000364 Report a problem | ||
| 4/6/2010 | Sold | $179,000$116/sqft |
Source: Public Record Report a problem | ||
Public tax history
| Year | Property taxes | Tax assessment |
|---|---|---|
| 2024 | $5,349 +5.6% | $90,820 +7.2% |
| 2023 | $5,063 | $84,690 +8.1% |
| 2022 | -- | $78,320 +6.4% |
| 2021 | $4,505 +4.4% | $73,580 +4.8% |
| 2020 | $4,316 +14.2% | $70,200 +12.4% |
| 2019 | $3,779 | $62,430 +5.6% |
| 2018 | -- | $59,130 |
| 2017 | $3,639 +3.3% | $59,130 +2% |
| 2016 | $3,524 | $57,950 +2.7% |
| 2015 | $3,524 | $56,440 |
| 2014 | $3,524 | $56,440 |
| 2013 | $3,524 | $56,440 |
| 2012 | -- | $56,440 +0.1% |
| 2011 | -- | $56,410 |
Find assessor info on the county website
Neighborhood: 62062
Nearby homes
- $355,0004 bd4 ba2.7k sqft6849 Manchester Dr, Maryville, IL 62062Sold
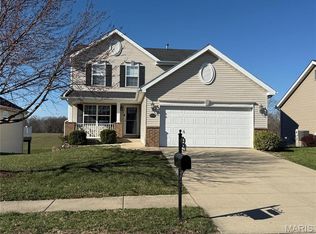
- $350,6003 bd2 ba1.7k sqft6841 Manchester Dr, Maryville, IL 62062Off Market
- $250,7002 bd2 ba1.1k sqft6853 Manchester Dr, Maryville, IL 62062Off Market
- $275,0003 bd2 ba1.3k sqft6837 Manchester Dr, Maryville, IL 62062Sold
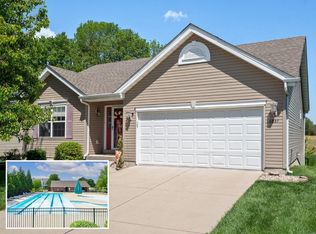
- $325,8003 bd2 ba1.7k sqft6857 Manchester Dr, Maryville, IL 62062Off Market
- $345,0003 bd2 ba1.7k sqft6833 Manchester Dr, Maryville, IL 62062Off Market
- $541,2004 bd2 ba2.2k sqft2287 Durham Ct, Maryville, IL 62062Off Market
- $328,3003 bd2 ba1.6k sqft2286 Durham Ct, Maryville, IL 62062Off Market
Nearby schools
GreatSchools rating
- 7/10Maryville Elementary SchoolGrades: PK-4Distance: 1.7 mi
- 4/10Collinsville Middle SchoolGrades: 7-8Distance: 6.9 mi
- 3/10Collinsville High SchoolGrades: 9-12Distance: 7.5 mi
Schools provided by the listing agent
- Elementary: Collinsville Dist 10
- Middle: Collinsville Dist 10
- High: Collinsville
Source: MARIS. This data may not be complete. We recommend contacting the local school district to confirm school assignments for this home.
Get a cash offer in 3 minutes
Find out how much your home could sell for in as little as 3 minutes with a no-obligation cash offer.
Estimated market value
$319,300
Get a cash offer in 3 minutes
Find out how much your home could sell for in as little as 3 minutes with a no-obligation cash offer.
Estimated market value
$319,300
- Illinois
- Madison County
- Maryville
- 62062
- 6845 Manchester Dr
Nearby cities
Nearby zip codes
Other Maryville Topics
