Skip main navigation
Off market
Street View
  • $562,800

    6845 Montpellier Blvd, Dayton, OH 45459

    4beds
    3,315sqft
    SingleFamily
    Built in 1989
    0.49 Acres Lot
    $562,800 Zestimate®
    $170/sqft
    $3,483 Estimated rent

    Home value

    $562,800

    $535,000 - $591,000

    $3,483/mo

    Zestimate® history
    Loading
    Loading...

    Owner options

    List your home for rent

    $3,483/mo

    Rent Zestimate®

    Find your next renter with Zillow Rental Manager. Plus, with online applications, you can quickly screen prospective tenants – for free.

    Learn more

    $3,483/mo

    Rent Zestimate®

    Refinance and save

    $3,917/mo

    Est. payment

    Refinancing to a lower rate could help reduce your monthly payments and save thousands over the life of the loan.

    See today's rates

    $3,917/mo

    Est. payment

    Explore your selling options

    Work with a Zillow partner agent

    Leverage their expertise and Zillow's premium Showcase listings to get your home seen by more buyers.

    Get started

    List with your own agent

    Get your home in front of millions of buyers by listing it on Zillow.

    Learn how to do it

    Sell it yourself

    Take full control of how buyers see your home on Zillow by listing For Sale by Owner (FSBO).

    List your home

    What's special

    Impeccably maintained homeExercise roomSpectacular architectural moldingsLarge master suiteCozy officeBeautiful yardLarge unfinished section

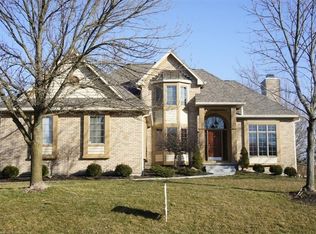
    WELCOME HOME! This stately 2 story in sought-after Cheltenham is ready and waiting! With a central location where getting anywhere is a breeze(w/quick access to 675, WPAFB, shopping, etc)and the award winning Centerville Schools, Cheltenham is one of Centerville's favorite neighborhoods. As you enter, this beauty, you will be impressed with this impeccably maintained home with warm hardwood floors a beautiful 2-story staircase(perfect for those prom pics!) and the cozy office to the right. Head to the left and you'll enter the gracious formal areas with bay windows and spectacular architectural moldings. The spacious kitchen has been updated w/granite counters, and boasts an island, coffee bar, planning desk, walk-in pantry, and opens to the breakfast room and family room which makes sure the cook gets to stay connected to the party! Natural light floods the family room with its vaulted ceilings and skylights. The family room is open to the loft above(which could easily be closed off for that 4th bedroom). Upstairs you'll find a large master suite and 2 other good sized bedrooms as well as the loft. And that's not all, folks....the finished lower level awaits you as well! Plenty of finished space for games and entertainment, plus an large unfinished section perfect for a workshop, exercise room and storing all of your "stuff". You'll love the lovely paver patio gazing out at the beautiful yard full of flowering trees. And Cheltenham is known for being one of those walking neighborhoods(w/sidewalks and greenspaces). All of this has been PRE-INSPECTED and to top it all off...gets a NEW ROOF next week! Come take a look! You won't be disappointed!

    This property is off market, which means it's not currently listed for sale or rent on Zillow. This may be different from what's available on other websites or public sources.

    Facts & features

    Interior

    Bedrooms & bathrooms
    • Bedrooms: 4
    • Bathrooms: 3
    • Full bathrooms: 2
    • 1/2 bathrooms: 1
    Heating
    • Other
    Cooling
    • Central
    Features
    • Basement: Finished
    • Has fireplace: Yes
    Interior area
    • Total interior livable area: 3,315 sqft

    Property

    Parking
    • Total spaces: 2
    • Parking features: Garage - Attached
    Features
    • Levels: 2 Story
    • Exterior features: Stone
    Lot
    • Size: 0.49 Acres
    Details
    • Parcel number: O68017070012
    • Zoning: Residential

    Construction

    Type & style
    • Home type: SingleFamily
    • Architectural style: Colonial
    Materials
    • masonry
    Condition
    • Year built: 1989

    Utilities & green energy

    • Utilities for property: City Water, Sanitary Sewer, 220 Volt Outlet, Natural Gas, Storm Sewer

    Community & HOA

    HOA
    • Has HOA: Yes
    • HOA fee: $31 monthly
    Location
    • Region: Dayton

    Financial & listing details

    • Price per square foot: $170/sqft
    • Tax assessed value: $439,300
    • Annual tax amount: $8,452

    Price history

    DateEventPrice
    6/8/2022Sold$474,500$143/sqft
    Source: Public Record Report a problem
    4/13/2022Pending sale$474,500$143/sqft
    Source: DABR MLS #860873 Report a problem
    4/7/2022Listed for sale$474,500+48.3%$143/sqft
    Source: DABR MLS #860873 Report a problem
    6/7/2004Sold$320,000+13.7%$97/sqft
    Source: Public Record Report a problem
    9/9/1999Sold$281,500$85/sqft
    Source: Public Record Report a problem

    Public tax history

    YearProperty taxesTax assessment
    2025$8,452 -0.7%$153,750
    2024$8,510 +8.3%$153,750
    2023$7,856 -9.6%$153,750 +29.3%
    2022$8,691 -0.3%$118,890
    2021$8,714 +0.1%$118,890
    2020$8,707 -0.7%$118,890 +11.2%
    2019$8,767 +12.8%$106,910
    2018$7,769 +1.2%$106,910
    2017$7,679 -8.1%$106,910 -2.6%
    2016$8,355 -0.2%$109,800
    2015$8,370 +1.2%$109,800
    2014$8,269 $109,800
    Find assessor info on the county website

    Neighborhood: 45459

    Nearby schools

    GreatSchools rating
    Schools provided by the listing agent
    • District: Centerville

    Source: The MLS. This data may not be complete. We recommend contacting the local school district to confirm school assignments for this home.

    Get a cash offer in 3 minutes
    Find out how much your home could sell for in as little as 3 minutes with a no-obligation cash offer.
    Estimated market value
    $562,800
    Get a cash offer in 3 minutes
    Find out how much your home could sell for in as little as 3 minutes with a no-obligation cash offer.
    Estimated market value
    $562,800