Skip main navigation
Closed
  • $590,000

    6845 N Algonquin Ave, Chicago, IL 60646

    4beds
    2,650sqft
    Single Family Residence
    Built in 1970
    5,662.8 Square Feet Lot
    $696,800 Zestimate®
    $223/sqft
    $4,653 Estimated rent

    Home value

    $696,800

    $655,000 - $746,000

    $4,653/mo

    Zestimate® history
    Loading
    Loading...

    Owner options

    List your home for rent

    $4,653/mo

    Rent Zestimate®

    Find your next renter with Zillow Rental Manager. Plus, with online applications, you can quickly screen prospective tenants – for free.

    Learn more

    $4,653/mo

    Rent Zestimate®

    Refinance and save

    $4,149/mo

    Est. payment

    Refinancing to a lower rate could help reduce your monthly payments and save thousands over the life of the loan.

    See today's rates

    $4,149/mo

    Est. payment

    Explore your selling options

    Work with a Zillow partner agent

    Leverage their expertise and Zillow's premium Showcase listings to get your home seen by more buyers.

    Get started

    List with your own agent

    Get your home in front of millions of buyers by listing it on Zillow.

    Learn how to do it

    Sell it yourself

    Take full control of how buyers see your home on Zillow by listing For Sale by Owner (FSBO).

    List your home

    What's special

    Attached two car garageSide yardFlex spaceHuge rec roomHardwood floorsHardwood floors throughoutExpansive kitchen
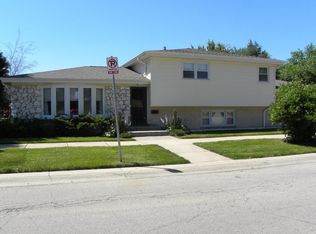
    This incredible, deceivingly large corner lot home is one of four original model homes in the sought-after pocket of Edgebrook Towers. In fact, this home presents the BEST PRICE PER SQUARE FOOT IN EDGEBROOK currently. You won't want to miss out on this amazing opportunity to own a piece of history in this prime, tucked away location of the City. As you approach the double door entry, you'll be greeted by a spacious and inviting living and dining room area. With hardwood floors hiding beneath the carpet and an abundance of natural light pouring in through the windows, this space will surely impress your guests. The expansive kitchen is a chef's dream, featuring granite countertops, a built-in desk, and a bar area perfect for entertaining. With a Viking oven, a beautiful wood hood, and ample cabinet space, and a large eat in area, this kitchen has it all. The kitchen serves an access point into the home from the attached two car garage, which is a rare treat in city living. Upstairs, you'll find four large bedrooms, including a primary ensuite with plenty of closet space and a spacious bathroom with a shower. The second floor also has hardwood floors throughout. The home also boasts a full hall bath, with bathtub, upstairs and a half bath on the lower level for added convenience. But that's not all - this split-level home offers even more space on the lower level, with a huge rec room perfect for lounging and relaxing, complete with a dry bar. An additional room can serve as an office, a workout room, flex space, or even a fifth bedroom. And if storage space is what you crave, there is a massive sub basement which spans the entire length and width of the home, so this home goes on and on. Outdoor entertaining is a breeze in this home, with a concrete patio and a side yard that has ample green space and even had space which was formerly a garden. Enjoy the beautiful green space and create unforgettable memories with family and friends. One of the key features of this property is its enviable location within Edgebrook Towers. Tucked away in a tranquil corner, this hidden pocket offers a sense of privacy and seclusion that is increasingly hard to find in City living, yet you are still in close proximity to all the amenities, award winning schools, restaurants, shops and public transportation the Edgebrook neighborhood offers. The home has been well maintained but is being offered AS IS.

    Zillow last checked:

    Listing updated:

    Listing courtesy of:

    Diane Vanna 773-775-1855,

    Baird & Warner

    Bought with:

    Nadiia Glavin

    Compass

    Source: MRED as distributed by MLS GRID,MLS#: 11839775MLS Logo

    Facts & features

    Interior

    Bedrooms & bathrooms
    • Bedrooms: 4
    • Bathrooms: 3
    • Full bathrooms: 2
    • 1/2 bathrooms: 1
    Primary bedroom
    • Features: Flooring (Hardwood), Bathroom (Full)
    • Level: Second
    • Area: 168 Square Feet
    • Dimensions: 14X12
    Bedroom 2
    • Features: Flooring (Hardwood)
    • Level: Second
    • Area: 182 Square Feet
    • Dimensions: 14X13
    Bedroom 3
    • Features: Flooring (Hardwood)
    • Level: Second
    • Area: 120 Square Feet
    • Dimensions: 12X10
    Bedroom 4
    • Features: Flooring (Carpet)
    • Level: Second
    • Area: 110 Square Feet
    • Dimensions: 11X10
    Dining room
    • Features: Flooring (Carpet)
    • Dimensions: COMBO
    Family room
    • Features: Flooring (Carpet)
    • Level: Lower
    • Area: 690 Square Feet
    • Dimensions: 23X30
    Kitchen
    • Features: Kitchen (Eating Area-Breakfast Bar, Eating Area-Table Space), Flooring (Vinyl)
    • Level: Main
    • Area: 276 Square Feet
    • Dimensions: 12X23
    Laundry
    • Features: Flooring (Other)
    • Level: Basement
    • Area: 608 Square Feet
    • Dimensions: 32X19
    Living room
    • Features: Flooring (Carpet)
    • Level: Main
    • Area: 475 Square Feet
    • Dimensions: 25X19
    Other
    • Features: Flooring (Carpet)
    • Level: Lower
    • Area: 224 Square Feet
    • Dimensions: 16X14
    Heating
    • Natural Gas, Forced Air
    Cooling
    • Central Air
    Appliances
    • Included: Double Oven, Dishwasher, Refrigerator, Disposal
    • Laundry: Laundry Closet
    Features
    • Basement: Unfinished,Full
    Interior area
    • Total structure area: 3,460
    • Total interior livable area: 2,650 sqft
    • Finished area below ground: 1,030

    Property

    Parking
    • Total spaces: 2
    • Parking features: Concrete, Garage Door Opener, On Site, Garage Owned, Attached, Garage
    • Attached garage spaces: 2
    • Has uncovered spaces: Yes
    Accessibility
    • Accessibility features: No Disability Access
    Features
    • Levels: Tri-Level
    • Patio & porch: Patio
    Lot
    • Size: 5,662 sqft
    • Dimensions: 55 X 106
    Details
    • Parcel number: 10331190130000
    • Special conditions: None

    Construction

    Type & style
    • Home type: SingleFamily
    • Property subtype: Single Family Residence
    Materials
    • Brick
    • Roof: Asphalt
    Condition
    • New construction: No
    • Year built: 1970

    Utilities & green energy

    • Electric: 100 Amp Service
    • Sewer: Public Sewer
    • Water: Lake Michigan, Public

    Community & neighborhood

    Location
    • Region: Chicago

    HOA & financial

    HOA
    • Services included: None

    Other

    Other facts
    • Listing terms: Conventional
    • Ownership: Fee Simple

    Price history

    DateEventPrice
    10/31/2023Sold$590,000-4.7%$223/sqft
    Source: MRED as distributed by MLS GRID #11839775 Report a problem
    9/11/2023Contingent$619,000$234/sqft
    Source: MRED as distributed by MLS GRID #11839775 Report a problem
    8/23/2023Price change$619,000-1.7%$234/sqft
    Source: MRED as distributed by MLS GRID #11839775 Report a problem
    8/10/2023Listed for sale$629,900$238/sqft
    Source: MRED as distributed by MLS GRID #11839775 Report a problem
    8/2/2023Contingent$629,900$238/sqft
    Source: MRED as distributed by MLS GRID #11839775 Report a problem
    7/28/2023Listed for sale$629,900$238/sqft
    Source: MRED as distributed by MLS GRID #11839775 Report a problem

    Public tax history

    YearProperty taxesTax assessment
    2024-- $48,001 +11.6%
    2023$7,813 +3.1%$42,999
    2022$7,578 +1.8%$42,999
    2021$7,441 +6.6%$42,999 +16.4%
    2020$6,983 +2.3%$36,929 -8%
    2019$6,825 +1.7%$40,141
    2018$6,708 +1.1%$40,141 +8.8%
    2017$6,638 +1.6%$36,911
    2016$6,535 +10%$36,911
    2015$5,940 +7.9%$36,911 +8.3%
    2014$5,507 +2.4%$34,082
    2013$5,379 +0.6%$34,082
    2012$5,348 -3.1%$34,082 -13.1%
    2011$5,521 +2.3%$39,211
    2010$5,394 +7.8%$39,211
    2009$5,004 -6.7%$39,211 -13.7%
    2008$5,365 +7.7%$45,455
    2007$4,982 +11.1%$45,455
    2006$4,484 +2.6%$45,455 +29.3%
    2005$4,369 +3%$35,158
    2004$4,243 +3.1%$35,158
    2003$4,116 +3.4%$35,158 +40.6%
    2002$3,982 +0.1%$25,000
    2001$3,979 -3.5%$25,000
    2000$4,122 -0.4%$25,000 +6.6%
    1999$4,137 $23,456

    Find assessor info on the county website

    Neighborhood: Edgebrook

    Nearby schools

    GreatSchools rating
    Schools provided by the listing agent
    • Elementary: Edgebrook Elementary School
    • District: 299

    Source: MRED as distributed by MLS GRID. This data may not be complete. We recommend contacting the local school district to confirm school assignments for this home.

    Get a cash offer in 3 minutes
    Find out how much your home could sell for in as little as 3 minutes with a no-obligation cash offer.
    Estimated market value
    $696,800
    Get a cash offer in 3 minutes
    Find out how much your home could sell for in as little as 3 minutes with a no-obligation cash offer.
    Estimated market value
    $696,800