Professionally designed remodel in 2024 by H.Ryan Studio where modern meets art deco influence. Enjoy gorgeous sunset views of 3 mountains including Camelback and Mummy Mtn! Over $640,000 in high-end finishes including Thermador appliances with 48in Pro Range w/ Steam, French Oak Flooring and 12x24 limestone tiles throughout. The great room is designed around a custom banquet & waterfall bar area that will exceed all 'cool' expectations! You'll also have a true 'Owners Suite' with its own sitting area, custom closet & spacious bath. Living options are plentiful with a home gym (could act as 3rd bd), glass walled office and a separate den which make your new home super livable for the AZ lifestyle. First Loan is assumable at 2.25% making your payments far lower than current rates! Also including an expansive backyard w/a covered patio, extended paver seating area & walkways, a built-in BBQ, fire pit, and a sparkling blue pool w/a stone waterfall, this home is a dream come true! Act now before it's gone!
Sold for $3,200,000
$3,200,000
6845 N HILLSIDE Drive, Paradise Valley, AZ 85253
3beds
2baths
3,161sqft
Single Family Residence
Built in 1964
1.08 Acres Lot
$3,141,500 Zestimate®
$1,012/sqft
$5,909 Estimated rent
Home value
$3,141,500
$2.86M - $3.46M
$5,909/mo
Zestimate® history
Owner options
List your home for rent
$5,909/mo
Rent Zestimate®
Find your next renter with Zillow Rental Manager. Plus, with online applications, you can quickly screen prospective tenants – for free.
$5,909/mo
Rent Zestimate®
Refinance and save
$14,622/mo
Est. payment
Refinancing to a lower rate could help reduce your monthly payments and save thousands over the life of the loan.
$14,622/mo
Est. payment
Explore your selling options
Work with a Zillow partner agent
Leverage their expertise and Zillow's premium Showcase listings to get your home seen by more buyers.
Get startedList with your own agent
Get your home in front of millions of buyers by listing it on Zillow.
Learn how to do itSell it yourself
Take full control of how buyers see your home on Zillow by listing For Sale by Owner (FSBO).
List your homeWhat's special
Sparkling blue poolCovered patioGorgeous sunset viewsSeparate denFrench oak flooringHome gymGlass walled office
Zillow last checked:
Listing updated:
Listed by:
Michael Marr 480-532-7930,
Keller Williams Arizona Realty,
Denise Meyer 928-242-4224,
Keller Williams Arizona Realty
Bought with:
Libby Cohen, SA572812000
RETSY
Julie Rohr, SA642841000
RETSY
Source: ARMLS,MLS#: 6820441
Facts & features
Interior
Bedrooms & bathrooms
- Bedrooms: 3
- Bathrooms: 2
Heating
- Electric
Cooling
- Central Air, Ceiling Fan(s), Programmable Thmstat
Appliances
- Included: Washer/Dryer Stacked, Dryer, Washer, Water Softener Owned, Built In Recycling, Reverse Osmosis, Refrigerator, Built-in Microwave, Dishwasher, Disposal, Gas Range, Gas Oven, Water Purifier
- Laundry: Inside, Engy Star (See Rmks)
Features
- High Speed Internet, Smart Home, Granite Counters, Double Vanity, Eat-in Kitchen, Breakfast Bar, Vaulted Ceiling(s), Kitchen Island, Bidet, Full Bth Master Bdrm, Separate Shwr & Tub
- Flooring: Stone, Tile, Wood
- Windows: Double Pane Windows
- Has basement: No
- Number of fireplaces: 1
- Fireplace features: Fire Pit, Living Room, Gas
Interior area
- Total structure area: 3,161
- Total interior livable area: 3,161 sqft
Property
Parking
- Total spaces: 5
- Parking features: Garage Door Opener, Direct Access, Circular Driveway, Attch'd Gar Cabinets, Side Vehicle Entry, Electric Vehicle Charging Station(s)
- Garage spaces: 2
- Uncovered spaces: 3
Accessibility
- Accessibility features: Mltpl Entries/Exits, Accessible Hallway(s)
Features
- Stories: 1
- Patio & porch: Covered, Patio
- Exterior features: Storage, Built-in Barbecue
- Has private pool: Yes
- Pool features: Heated
- Has spa: Yes
- Spa features: Heated, Private
- Fencing: Block,Wrought Iron
- Has view: Yes
- View description: City Lights, Mountain(s)
- Waterfront features: Wash
Lot
- Size: 1.08 Acres
- Features: East/West Exposure, Corner Lot, Desert Back, Desert Front, Auto Timer H2O Front, Auto Timer H2O Back, Irrigation Front, Irrigation Back
Details
- Parcel number: 16915015
- Special conditions: Owner/Agent
Construction
Type & style
- Home type: SingleFamily
- Architectural style: Ranch
- Property subtype: Single Family Residence
Materials
- Brick Veneer, Wood Frame, Brick
- Roof: Tile
Condition
- Year built: 1964
Utilities & green energy
- Sewer: Septic Tank
- Water: Pvt Water Company
Community & HOA
Community
- Features: Biking/Walking Path
- Subdivision: PARADISE HILLS ESTATES
HOA
- Has HOA: No
- Services included: No Fees
Location
- Region: Paradise Valley
Financial & listing details
- Price per square foot: $1,012/sqft
- Tax assessed value: $1,763,300
- Annual tax amount: $5,800
- Date on market: 2/3/2026
- Cumulative days on market: 55 days
- Listing terms: Owner May Carry,Cash,Conventional,VA Loan
- Ownership: Fee Simple
Price history
| Date | Event | Price |
|---|---|---|
| 4/8/2025 | Sold | $3,200,000$1,012/sqft |
Source:  ARMLS #6820441 Report a problem ARMLS #6820441 Report a problem | ||
| 2/27/2025 | Price change | $3,200,000-4.5%$1,012/sqft |
Source: ARMLS #6820441 Report a problem | ||
| 2/13/2025 | Listed for sale | $3,350,000+168%$1,060/sqft |
Source: ARMLS #6820441 Report a problem | ||
| 2/27/2020 | Sold | $1,250,000$395/sqft |
Source: ARMLS #5985452 Report a problem | ||
| 1/11/2020 | Price change | $1,250,000-3.8%$395/sqft |
Source: Keller Williams Realty Sonoran Living #5985452 Report a problem | ||
| 12/12/2019 | Price change | $1,300,000-3.7%$411/sqft |
Source: Keller Williams Realty Sonoran Living #5985452 Report a problem | ||
| 12/3/2019 | Price change | $1,350,000-1.8%$427/sqft |
Source: Keller Williams Realty Sonoran Living #5985452 Report a problem | ||
| 11/13/2019 | Price change | $1,375,000-1.8%$435/sqft |
Source: Keller Williams Realty Sonoran Living #5985452 Report a problem | ||
| 10/1/2019 | Listed for sale | $1,400,000-11.4%$443/sqft |
Source: Keller Williams Realty Sonoran Living #5985452 Report a problem | ||
| 7/1/2019 | Listing removed | $1,580,500$500/sqft |
Source: Keller Williams Realty Sonoran Living #5871753 Report a problem | ||
| 5/29/2019 | Price change | $1,580,500-2.7%$500/sqft |
Source: Keller Williams Realty Sonoran Living #5871753 Report a problem | ||
| 3/20/2019 | Price change | $1,625,000-6.9%$514/sqft |
Source: Keller Williams Realty Sonoran Living #5871753 Report a problem | ||
| 1/23/2019 | Listed for sale | $1,745,000-0.3%$552/sqft |
Source: Keller Williams Realty Sonoran Living #5871753 Report a problem | ||
| 3/15/2007 | Sold | $1,750,000+3.9%$554/sqft |
Source: Public Record Report a problem | ||
| 8/1/2006 | Sold | $1,685,000+190.5%$533/sqft |
Source: Public Record Report a problem | ||
| 2/18/2000 | Sold | $580,000$183/sqft |
Source: Public Record Report a problem | ||
Public tax history
| Year | Property taxes | Tax assessment |
|---|---|---|
| 2025 | $6,040 +5.1% | $176,330 +9.4% |
| 2024 | $5,748 +1.5% | $161,150 +63.2% |
| 2023 | $5,662 +3.8% | $98,742 -5.6% |
| 2022 | $5,454 -5.9% | $104,550 +10.8% |
| 2021 | $5,795 +4% | $94,350 -2.1% |
| 2020 | $5,574 +4.3% | $96,400 +9.3% |
| 2019 | $5,345 | $88,230 +12.4% |
| 2018 | $5,345 +4.6% | $78,520 +3.1% |
| 2017 | $5,111 +8.6% | $76,150 -2.9% |
| 2016 | $4,705 +4.1% | $78,400 |
| 2015 | $4,520 | $78,400 +23.2% |
| 2014 | -- | $63,650 +0.4% |
| 2013 | -- | $63,380 |
| 2012 | -- | $63,380 -13.9% |
| 2011 | -- | $73,650 -22.9% |
| 2010 | -- | $95,520 -9.3% |
| 2009 | -- | $105,360 -0.2% |
| 2008 | -- | $105,600 +25% |
| 2007 | -- | $84,450 +44.4% |
| 2006 | -- | $58,500 |
| 2005 | -- | $58,500 +14% |
| 2004 | -- | $51,300 |
| 2003 | -- | $51,300 +16.3% |
| 2002 | -- | $44,100 |
Find assessor info on the county website
Neighborhood: 85253
Nearby homes
- $3,010,0003 bd3 ba3.7k sqft4510 E Pepper Tree Ln, Paradise Valley, AZ 85253Sold
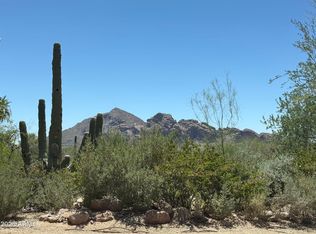
- $3,010,0001.067 Acres4510 E Pepper Tree Ln #14, Paradise Valley, AZ 85253Sold
- $3,172,6005 bd4 ba4.5k sqft6867 N Hillside Dr, Paradise Valley, AZ 85253Off Market
- $3,290,0004 bd3 ba3.4k sqft6825 N Hillside Dr, Paradise Valley, AZ 85253Off Market
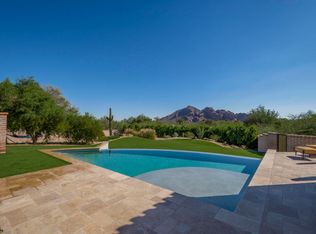
- $4,182,1001.04 Acres6854 N Hillside Dr, Paradise Valley, AZ 85253Off Market
- $3,105,900-- bd3 ba4.3k sqft6836 N Hillside Dr, Paradise Valley, AZ 85253Off Market
- $2,675,100-- bd3 ba3.8k sqft4511 E Indian Bend Rd, Paradise Valley, AZ 85253Off Market
- $2,933,8003 bd4 ba5.4k sqft6868 N Hillside Dr, Paradise Valley, AZ 85253Off Market
Nearby schools
GreatSchools rating
- 10/10Kiva Elementary SchoolGrades: PK-6Distance: 3.2 mi
- 6/10Mohave Middle SchoolGrades: 6-8Distance: 5.2 mi
- 9/10Saguaro High SchoolGrades: 9-12Distance: 4.6 mi
Schools provided by the listing agent
- Elementary: Kiva Elementary School
- Middle: Mohave Middle School
- High: Saguaro High School
- District: Scottsdale Unified District
Source: ARMLS. This data may not be complete. We recommend contacting the local school district to confirm school assignments for this home.
Get a cash offer in 3 minutes
Find out how much your home could sell for in as little as 3 minutes with a no-obligation cash offer.
Estimated market value
$3,141,500
Get a cash offer in 3 minutes
Find out how much your home could sell for in as little as 3 minutes with a no-obligation cash offer.
Estimated market value
$3,141,500
- Arizona
- Maricopa County
- Paradise Valley
- 85253
- 6845 N HILLSIDE Drive
Nearby cities
Nearby zip codes
Other Paradise Valley Topics
