Skip main navigation
Active
  • Listed by: CENTURY 21 North Homes Realty • Tamra Smilanich
    $350,000

    6845 S Clement Avenue, Tacoma, WA 98409

    2beds
    1,037sqft
    : 
    Loading
    Get pre-qualified
    Single Family Residence
    Built in 1925
    5,797 Square Feet Lot
    $353,500 Zestimate®
    $338/sqft
    $-- HOA

    What's special

    New toiletHardwood floorsNew vinyl floorUpgraded windowsPlenty of sunlightHuge walk-in closetLarge hallway linen closet
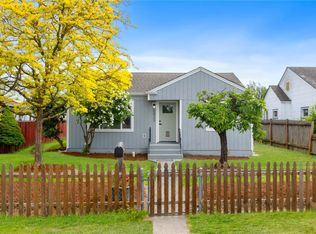
    Cute Craftsman w/large flat yard & room for an office! The Seller knows that to get the most reasonable/sound buyer is advertise low price which gets a buyer wanting equity with As-Is condition term. Already seller has upgraded windows & done a Pre Inspection of sewer line (scoped & passed which saves you $250). Huge living room & Dining Room w/plenty of sunlight & bay window w/bench. Hardwood Floors. New carpet! Bedrooms w/large closets (huge walk-in closet)+large hallway linen closet. Full sized bathroom w/tub-shower combo & New Vinyl Floor&New toilet Huge kitchen w/plenty of cabinets & eating nook w/view to fenced back & side yards! Huge Laundry room perfect for office or storage rm. The Backyard patio shed is newer & there is a swing gate to access the alley to be able to park your car or R.V. Gas forced air furnace & gas water tank which was recently inspected by HVAC Tech and Plumber as part of seller's pre inspection which also the sewer scope was completed by a plumber whom noted some newer plumbing! Seller invited USAA insurance agent inspect to roof & all is well! Buyer have loved the scenery and especially the view of mountain top of Olympics from the covered porch & living room! The Security System conveys (window & door contacts w/audible alert). Wapato Hills Park w/playground & trails 7 blocks away & the Good Eats neighborhood which is similar to 6th Ave District, is 12 blocks away! This is a great home w/practical/modern floor plan in a desirable neighborhood
    30 days
    |
    804
    |
    49
    |

    Zillow last checked:

    Listing updated:

    Listed by:

    Tamra Smilanich,

    CENTURY 21 North Homes Realty

    Source: NWMLS as distributed by MLS GRID,MLS#: 2541027MLS Logo

      Facts & features

      Interior

      Bedrooms & bathrooms
      • Bedrooms: 2
      • Bathrooms: 1
      • Full bathrooms: 1
      • Main level bathrooms: 1
      • Main level bedrooms: 2
      Bedroom
      • Level: Main
      Bedroom
      • Level: Main
      Bathroom full
      • Level: Main
      Dining room
      • Level: Main
      Kitchen with eating space
      • Level: Main
      Living room
      • Level: Main
      Utility room
      • Level: Main
      Heating
      • Forced Air, Natural Gas
      Cooling
      • Window Unit(s)
      Appliances
      • Included: Dishwasher, Dryer, Microwave, Refrigerator, Stove(s)/Range(s), Washer, Dishwasher(s), Dryer(s), Microwave(s), Refrigerator(s), Washer(s), Water Heater: Gas, Water Heater Location: Basement
      Features
      • Dining Room, Pantry
      • Flooring: Softwood, Vinyl, Carpet
      • Windows: Dbl Pane/Storm Window
      • Basement: Unfinished
      • Has fireplace: No
      • Fireplace features: See Remarks
      Interior area
      • Total structure area: 1,037
      • Total interior livable area: 1,037 sqft

      Property

      Parking
      • Total spaces: 5
      • Parking features: Driveway, Off Street
      • Uncovered spaces: 5
      Features
      • Levels: One
      • Stories: 1
      • Patio & porch: Dbl Pane/Storm Window, Dining Room, Pantry, Security System, Walk-In Closet(s), Water Heater
      • Has view: Yes
      • View description: Territorial
      Lot
      • Size: 5,797 Square Feet
      • Features: Paved, Fenced-Partially, Outbuildings
      • Topography: Level
      • Residential vegetation: Fruit Trees
      Details
      • Parcel number: 8965001020
      • Zoning: City
      • Zoning description: Jurisdiction: City
      • Special conditions: Standard

      Construction

      Type & style
      • Home type: SingleFamily
      • Architectural style: Craftsman,1 Story
      • Property subtype: Single Family Residence
      Materials
      • Wood Siding
      • Roof: Composition
      Condition
      • Good
      • Year built: 1925
      • Major remodel year: 1986

      Utilities & green energy

      • Electric: Company: TPU
      • Sewer: Sewer Connected, Company: TPU
      • Water: Public, Company: TPU

      Community & HOA

      Community
      • Security: Security System
      • Subdivision: Tacoma
      Location
      • Region: Tacoma

      Financial & listing details

      • Price per square foot: $338/sqft
      • Tax assessed value: $345,700
      • Annual tax amount: $3,609
      • Date on market: 7/5/2025
      • Cumulative days on market: 381 days
      • Listing terms: Conventional,FHA,State Bond
      • Inclusions: Dishwasher(s), Dryer(s), Microwave(s), Refrigerator(s), Stove(s)/Range(s), Washer(s)

        Estimated market value

        $353,500

        $336,000 - $371,000

        $2,105/mo

        Price history

        DateEventPrice
        7/10/2026Listed for sale$350,000$338/sqft
        Source: NWMLS as distributed by MLS GRID #2541027 Report a problem
        7/3/2026Pending sale$350,000$338/sqft
        Source: NWMLS as distributed by MLS GRID #2541027 Report a problem
        6/20/2026Listed for sale$350,000+88.2%$338/sqft
        Source: NWMLS as distributed by MLS GRID #2541027 Report a problem
        7/6/2007Sold$186,000+44.8%$179/sqft
        Source: NWMLS as distributed by MLS GRID #27053496 Report a problem
        2/1/2007Sold$128,418-14.4%$124/sqft
        Source: Public Record Report a problem
        3/3/2006Sold$149,950$145/sqft
        Source: NWMLS as distributed by MLS GRID #25174371 Report a problem

        Public tax history

        YearProperty taxesTax assessment
        2024$3,767 +4.4%$345,700 +6.7%
        2023$3,609 +1.9%$323,900 -4.9%
        2022$3,540 +6.1%$340,600 +17.2%
        2021$3,336 +36.8%$290,600 +36.2%
        2019$2,439 -0.8%$213,300 +13.8%
        2018$2,458 +14.2%$187,400 +20.6%
        2017$2,152 +16%$155,400 +34.1%
        2016$1,856 $115,900 +8.7%
        2014$1,856 +8.4%$106,600 +7.4%
        2013$1,712 $99,300 +2%
        2012-- $97,400 -13.2%
        2011-- $112,200 -17.6%
        2010-- $136,200 -11.6%
        2009-- $154,100 -3.4%
        2008$1,909 +0%$159,600 -2.1%
        2007$1,909 +31.9%$163,000 +94.7%
        2002$1,448 +5.6%$83,700 -0.9%
        2001$1,371 $84,500 +8.2%
        2000$1,371 $78,100
        Find assessor info on the county website

        Monthly payment

        Est. payment

        Payment breakdown

        Explore the cost of this home by adjusting the details. Changes won't be saved.
        All calculations are estimates and provided by Zillow, Inc. for informational purposes only. Actual amounts may vary.
        HOA fees may include property taxes on listings classified as Co-Ops. Contact the listing agent and/or owner for fee details.
        Mortgage interest rates are dependent on a number of factors, including credit score, down payment, and repayment length. Interest rate data provided by Zillow Group Marketplace, Inc. as of 1/1/1970 from various mortgage lenders with which we have lead or other similar arrangements; the Estimated Payment is an average of those rates.
        See how much you could borrow to make a competitive offer.

        Climate risks

        Neighborhood: South Tacoma

        Getting around

        34 / 100
        Car-Dependent
        63 / 100
        Bikeable

        Nearby schools

        GreatSchools rating

        A local agent can set up tours, give advice and negotiate with sellers.

        Browse local experts

        Similar homes