Skip main navigation
Pending
  • $203,000

    6845 SE 22nd Ave, Ocala, FL 34480

    3beds
    1,218sqft
    : 
    Loading
    Get pre-qualified
    Single Family Residence
    Built in 2023
    6,098 Square Feet Lot
    $201,700 Zestimate®
    $167/sqft
    $-- HOA

    What's special

    Quartz countertopsWood accentsQuality finishes throughoutThoughtfully designed living spaces
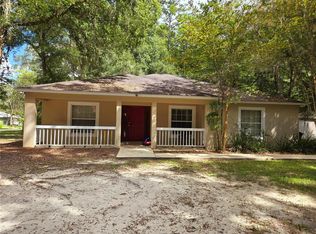
    Conveniently located just 15 minutes from Downtown, this home offers the perfect blend of peaceful country living and easy access to shopping, dining, and entertainment. Enjoy the privacy and tranquility of a setting away from the hustle and traffic of city life. The interior features quartz countertops, wood accents, and thoughtfully designed living spaces that combine comfort and functionality. Quality finishes throughout enhance the warmth and appeal of this well-maintained property. The property is currently leased. Buyers are encouraged to conduct their own due diligence regarding the current tenancy. Whether seeking a primary residence for the future or exploring ownership options with an existing tenancy in place, this property offers flexibility to suit a variety of needs.
    29 days
    |
    2,816
    |
    307
    |

    Zillow last checked:

    Listing updated:

    Listed by:

    Maria Cardenas 352-843-6043,

    GLOBALWIDE REALTY LLC 352-456-9788

    Source: Stellar MLS,MLS#: OM726794MLS LogoOriginating MLS: Ocala - Marion

      Facts & features

      Interior

      Bedrooms & bathrooms
      • Bedrooms: 3
      • Bathrooms: 2
      • Full bathrooms: 2
      Primary bedroom
      • Features: Walk-In Closet(s)
      • Level: First
      Bedroom 1
      • Features: Built-in Closet
      • Level: First
      Primary bathroom
      • Level: First
      Kitchen
      • Level: First
      Living room
      • Level: First
      Heating
      • Central, Electric
      Cooling
      • Central Air
      Appliances
      • Included: Dishwasher, Dryer, Electric Water Heater, Microwave, Range, Refrigerator, Washer
      • Laundry: Electric Dryer Hookup, In Garage, Laundry Closet, Washer Hookup
      Features
      • Cathedral Ceiling(s), Eating Space In Kitchen, Kitchen/Family Room Combo, Living Room/Dining Room Combo, Open Floorplan, Solid Surface Counters, Solid Wood Cabinets, Split Bedroom, Stone Counters, Thermostat, Walk-In Closet(s)
      • Flooring: Laminate
      • Doors: Sliding Doors
      • Has fireplace: No
      Interior area
      • Total structure area: 1,814
      • Total interior livable area: 1,218 sqft
      Video & virtual tour

      Property

      Parking
      • Total spaces: 2
      • Parking features: Garage
      • Garage spaces: 2
      Features
      • Levels: One
      • Stories: 1
      • Exterior features: Courtyard, Lighting, Private Entrance, Private Mailbox, Sidewalk
      Lot
      • Size: 6,098 Square Feet
      • Dimensions: 50 x 125
      Details
      • Parcel number: 3637006003
      • Zoning: R1
      • Special conditions: None

      Construction

      Type & style
      • Home type: SingleFamily
      • Property subtype: Single Family Residence
      Materials
      • Block, Concrete
      • Foundation: Slab
      • Roof: Shingle
      Condition
      • New construction: No
      • Year built: 2023

      Utilities & green energy

      • Sewer: Septic Tank
      • Water: Well
      • Utilities for property: Cable Available, Electricity Available, Electricity Connected, Sewer Available, Street Lights, Water Available, Water Connected

      Community & HOA

      Community
      • Pet fee: $0 monthly
      • Subdivision: SABAL PARK
      HOA
      • Has HOA: No
      Location
      • Region: Ocala

      Financial & listing details

      • Price per square foot: $167/sqft
      • Tax assessed value: $172,334
      • Annual tax amount: $3,411
      • Date on market: 6/16/2026
      • Cumulative days on market: 8 days
      • Ownership: Fee Simple
      • Total actual rent: 21600
      • Electric utility on property: Yes
      • Road surface type: Limerock

        Estimated market value

        $201,700

        $192,000 - $212,000

        $1,736/mo

        Price history

        DateEventPrice
        7/13/2026Pending sale$203,000$167/sqft
        Source: Stellar MLS #OM726794 Report a problem
        7/9/2026Listed for sale$203,000$167/sqft
        Source: Stellar MLS #OM726794 Report a problem
        6/22/2026Pending sale$203,000$167/sqft
        Source: Stellar MLS #OM726794 Report a problem
        6/17/2026Listed for sale$203,000-24.8%$167/sqft
        Source: Stellar MLS #OM726794 Report a problem
        9/21/2023Listing removed--
        Source: Stellar MLS #OM663736 Report a problem
        9/1/2023Listed for sale$269,9000%$222/sqft
        Source: Stellar MLS #OM663736 Report a problem
        6/27/2023Listing removed--
        Source: Stellar MLS #OM658599 Report a problem
        5/25/2023Listed for sale$270,000+800%$222/sqft
        Source: Stellar MLS #OM658599 Report a problem
        8/10/2022Sold$30,000+1658.5%$25/sqft
        Source: Public Record Report a problem
        7/21/2004Sold$1,706$1/sqft
        Source: Public Record Report a problem

        Public tax history

        YearProperty taxesTax assessment
        2024$2,994 +585.4%$172,334 +1122.2%
        2023$437 +214.6%$14,100 +313.2%
        2022$139 +80%$3,412 +10%
        2021$77 +24.7%$3,102 +10%
        2020$62 -0.8%$2,820
        2019$62 $2,820
        2018$62 +2.9%$2,820
        2017$61 +4.3%$2,820 +9.1%
        2016$58 $2,585
        2015$58 -13.2%$2,585 -21.4%
        2014$67 +1%$3,290
        2013$66 -4.9%$3,290 -6.7%
        2012$70 -0.2%$3,525
        2011$70 -26.5%$3,525 -31.8%
        2010$95 -45.2%$5,170 -51.1%
        2009$173 -13.9%$10,575 -16.7%
        2008$201 -0.7%$12,690
        2007$203 +9.5%$12,690 +22.7%
        2006$185 +236.8%$10,340 +450%
        2005$55 $1,880
        2004$55 -20.6%$1,880
        2002$69 +86.7%$1,880 +60%
        2001$37 $1,175
        2000$37 $1,175
        Find assessor info on the county website

        Monthly payment

        Est. payment

        Payment breakdown

        Explore the cost of this home by adjusting the details. Changes won't be saved.
        All calculations are estimates and provided by Zillow, Inc. for informational purposes only. Actual amounts may vary.
        HOA fees may include property taxes on listings classified as Co-Ops. Contact the listing agent and/or owner for fee details.
        Mortgage interest rates are dependent on a number of factors, including credit score, down payment, and repayment length. Interest rate data provided by Zillow Group Marketplace, Inc. as of 1/1/1970 from various mortgage lenders with which we have lead or other similar arrangements; the Estimated Payment is an average of those rates.
        See how much you could borrow to make a competitive offer.

        Climate risks

        Neighborhood: 34480

        Getting around

        4 / 100
        Car-Dependent
        0 / 100
        No Nearby Transit
        29 / 100
        Somewhat Bikeable

        Nearby schools

        GreatSchools rating
        Schools provided by the listing agent
        • Elementary: Shady Hill Elementary School
        • Middle: Belleview Middle School
        • High: Belleview High School

        Source: Stellar MLS. This data may not be complete. We recommend contacting the local school district to confirm school assignments for this home.

        A local agent can set up tours, give advice and negotiate with sellers.

        A local lender can help you make sure your offer is ready when you are.

        Browse local experts

        Similar homes