Welcome to effortless living in this beautiful ranch, maintenance-provided home! This beautifully maintained home boasts a kitchen equipped with stainless steel appliances, bar seating, and a separate breakfast nook! The primary suite is a serene retreat with a private bathroom featuring a double vanity and a spacious walk-in closet. Start your mornings with a cup of coffee on the screened-in deck, complete with a ceiling fan for those warm summer days. Recent updates include FRESH exterior paint in 2020, NEW premium chair-height toilets in 2023, and a NEW HVAC system installed in 2024, ensuring peace of mind and comfort year-round! Plantation shutters! The HOA takes care of exterior paint, lawn maintenance, snow removal, common area maintenance, and street maintenance, allowing you to enjoy a hassle-free lifestyle. Award winning Blue Valley Schools! Excellent location close to shops, restaurants, and easy highway access! Welcome Home! Taxes and SqFt per county record. Room sizes approx. No preferences or limitations or discrimination because of any of the protected classes under Fair Housing.
Sold
Price Unknown
6845 W 156th Ter, Overland Park, KS 66223
2beds
1,448sqft
Single Family Residence
Built in 1998
10,262 Square Feet Lot
$399,400 Zestimate®
$--/sqft
$2,488 Estimated rent
Home value
$399,400
$379,000 - $419,000
$2,488/mo
Zestimate® history
Owner options
List your home for rent
$2,488/mo
Rent Zestimate®
Find your next renter with Zillow Rental Manager. Plus, with online applications, you can quickly screen prospective tenants – for free.
$2,488/mo
Rent Zestimate®
Refinance and save
$210/mo
Est. payment
Refinancing to a lower rate could help reduce your monthly payments and save thousands over the life of the loan.
$210/mo
Est. payment
Explore your selling options
Work with a Zillow partner agent
Leverage their expertise and Zillow's premium Showcase listings to get your home seen by more buyers.
Get startedList with your own agent
Get your home in front of millions of buyers by listing it on Zillow.
Learn how to do itSell it yourself
Take full control of how buyers see your home on Zillow by listing For Sale by Owner (FSBO).
List your homeWhat's special
Zillow last checked:
Listing updated:
Listed by:
Hendrix Group 913-558-4362,
Keller Williams Realty Partners Inc.,
Pam Hendrix 913-558-4362,
Keller Williams Realty Partners Inc.
Bought with:
Terri Marks, SP00226078
ReeceNichols - Overland Park
Source: Heartland MLS as distributed by MLS GRID,MLS#: 2494486
Facts & features
Interior
Bedrooms & bathrooms
- Bedrooms: 2
- Bathrooms: 2
- Full bathrooms: 2
Primary bedroom
- Features: Carpet, Ceiling Fan(s)
- Level: Main
- Dimensions: 15 x 11
Bedroom 1
- Features: Carpet, Ceiling Fan(s)
- Level: Main
- Dimensions: 13 x 11
Primary bathroom
- Features: Double Vanity, Shower Only, Walk-In Closet(s)
- Level: Main
- Dimensions: 11 x 8
Bathroom 1
- Features: Carpet, Shower Over Tub
- Level: Main
- Dimensions: 8 x 5
Breakfast room
- Level: Main
- Dimensions: 11 x 7
Great room
- Features: Carpet, Fireplace
- Level: Main
- Dimensions: 25 x 15
Kitchen
- Features: Pantry
- Level: Main
- Dimensions: 15 x 11
Laundry
- Features: Linoleum
- Level: Main
- Dimensions: 8 x 4
Heating
- Natural Gas
Cooling
- Electric
Appliances
- Included: Dishwasher, Disposal, Exhaust Fan, Microwave, Built-In Electric Oven, Stainless Steel Appliance(s)
- Laundry: Main Level, Off The Kitchen
Features
- Ceiling Fan(s), Pantry, Vaulted Ceiling(s), Walk-In Closet(s)
- Flooring: Carpet, Vinyl, Wood
- Windows: Skylight(s)
- Basement: Concrete,Full,Interior Entry,Sump Pump
- Number of fireplaces: 1
- Fireplace features: Gas, Great Room, Insert
Interior area
- Total structure area: 1,448
- Total interior livable area: 1,448 sqft
- Finished area above ground: 1,448
Property
Parking
- Total spaces: 2
- Parking features: Attached, Garage Faces Front
- Attached garage spaces: 2
Features
- Patio & porch: Patio, Screened
- Spa features: Bath
Lot
- Size: 10,262 Square Feet
- Features: City Lot, Cul-De-Sac
Details
- Parcel number: NP935300000104
Construction
Type & style
- Home type: SingleFamily
- Architectural style: Traditional
- Property subtype: Single Family Residence
Materials
- Brick Trim, Wood Siding
- Roof: Composition
Condition
- Year built: 1998
Utilities & green energy
- Sewer: Public Sewer
- Water: Public
Community & HOA
Community
- Subdivision: Wynnefield
HOA
- Has HOA: Yes
- Services included: Maintenance Grounds, Snow Removal, Trash
- HOA fee: $210 monthly
- HOA name: Wynnefield Homes
Location
- Region: Overland Park
Financial & listing details
- Tax assessed value: $357,700
- Annual tax amount: $3,661
- Date on market: 7/11/2024
- Listing terms: Cash,Conventional,FHA,VA Loan
- Ownership: Private
- Road surface type: Paved
Price history
| Date | Event | Price |
|---|---|---|
| 8/14/2024 | Sold | -- |
Source:  Heartland MLS as distributed by MLS GRID #2494486 Report a problem Heartland MLS as distributed by MLS GRID #2494486 Report a problem | ||
| 7/13/2024 | Pending sale | $340,000$235/sqft |
Source: Heartland MLS as distributed by MLS GRID #2494486 Report a problem | ||
| 7/11/2024 | Listed for sale | $340,000$235/sqft |
Source: Heartland MLS as distributed by MLS GRID #2494486 Report a problem | ||
Public tax history
| Year | Property taxes | Tax assessment |
|---|---|---|
| 2025 | $4,166 +12.5% | $41,136 +12.4% |
| 2024 | $3,701 +2.2% | $36,593 +4.6% |
| 2023 | $3,622 +5.6% | $34,972 +7.5% |
| 2022 | $3,429 | $32,522 +4.6% |
| 2021 | -- | $31,085 +3% |
| 2020 | $3,390 | $30,176 +6.6% |
| 2019 | -- | $28,314 +9.3% |
| 2018 | -- | $25,910 +9.7% |
| 2017 | $2,811 +1% | $23,610 +1.1% |
| 2016 | $2,783 +8.3% | $23,357 +8.6% |
| 2015 | $2,571 +6.9% | $21,517 +12% |
| 2013 | $2,404 +4.6% | $19,217 -4% |
| 2012 | $2,298 -0.2% | $20,010 -1.9% |
| 2010 | $2,302 +0.8% | $20,390 -4.5% |
| 2009 | $2,285 -4.6% | $21,356 -2.1% |
| 2008 | $2,394 +3.5% | $21,816 +1% |
| 2007 | $2,313 +5.6% | $21,597 +1.2% |
| 2006 | $2,191 | $21,333 +3.1% |
| 2005 | -- | $20,700 |
Find assessor info on the county website
Neighborhood: 66223
Nearby homes
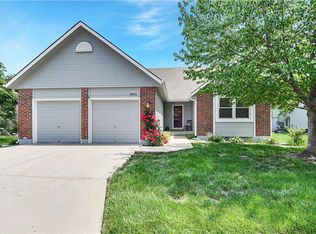
- $407,0002 bd3 ba2.1k sqft6841 W 156th Ter, Overland Park, KS 66223Off Market
- $444,4004 bd3 ba2.1k sqft15708 Barkley St, Overland Park, KS 66223Off Market

- $373,5003 bd3 ba1.5k sqft6835 W 156th Ter, Overland Park, KS 66223Off Market
- $434,6003 bd4 ba2.4k sqft6831 W 156th Ter, Overland Park, KS 66223Off Market
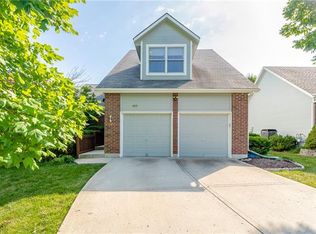
- $449,3004 bd3 ba2.4k sqft15712 Barkley St, Overland Park, KS 66223Off Market
- $386,8002 bd3 ba1.4k sqft6837 W 156th Ter, Overland Park, KS 66223Off Market
- $425,8003 bd2 ba1.6k sqft6849 W 156th Ter, Overland Park, KS 66223Off Market
- $437,5004 bd2 ba1.9k sqft15704 Barkley St, Overland Park, KS 66223Off Market
Nearby schools
GreatSchools rating
- 7/10Stanley Elementary SchoolGrades: PK-5Distance: 0.4 mi
- 9/10Blue Valley Middle SchoolGrades: 6-8Distance: 1.6 mi
- 10/10Blue Valley High SchoolGrades: 9-12Distance: 0.7 mi
Schools provided by the listing agent
- Elementary: Stanley
- Middle: Prairie Star
- High: Blue Valley
Source: Heartland MLS as distributed by MLS GRID. This data may not be complete. We recommend contacting the local school district to confirm school assignments for this home.
Get a cash offer in 3 minutes
Find out how much your home could sell for in as little as 3 minutes with a no-obligation cash offer.
Estimated market value
$399,400
Get a cash offer in 3 minutes
Find out how much your home could sell for in as little as 3 minutes with a no-obligation cash offer.
Estimated market value
$399,400
- Kansas
- Johnson County
- Overland Park
- 66223
- 6845 W 156th Ter
Nearby cities
Nearby neighborhoods
Nearby zip codes
Other Overland Park Topics
