Nestled at 6845 Walton ST in INDIANAPOLIS, IN, this single family residence offers an established foundation for a tranquil existence. Within this comfortable single family residence, three inviting bedrooms provide private retreats, each offering a serene, roomy space designed for rest and personal rejuvenation. Complementing these restful areas are two full bathrooms ensuring convenience and comfort. The interior encompasses 1092 square feet of thoughtfully arranged living space, all presented on a single story, offering effortless navigation throughout the home. This residence, built in 1954, carries the enduring appeal of a well-established dwelling, providing a timeless backdrop for creating new memories. Beyond the interior, an expansive lot spanning 23610 square feet unfolds, creating a vast outdoor canvas for personal expression and enjoyment, whether for gardening endeavors, recreational pursuits, or simply savoring open-air moments. Keep in mind the house has an extra fully insulated and finished 4-car detached garage with 220v and it's own separate meter. Also included is a full A/C set up that will need hooked up (line set and your choice of duct work). An installed electric heater can stay with the garage to provide a cozy, warm atmosphere during the chilly days and nights.
Sold
$275,000
6845 Walton St, Indianapolis, IN 46241
3beds
1,638sqft
Residential, Single Family Residence
Built in 1954
0.54 Acres Lot
$276,100 Zestimate®
$168/sqft
$1,782 Estimated rent
Home value
$276,100
$262,000 - $290,000
$1,782/mo
Zestimate® history
Owner options
List your home for rent
$1,782/mo
Rent Zestimate®
Find your next renter with Zillow Rental Manager. Plus, with online applications, you can quickly screen prospective tenants – for free.
$1,782/mo
Rent Zestimate®
Refinance and save
$1,729/mo
Est. payment
Refinancing to a lower rate could help reduce your monthly payments and save thousands over the life of the loan.
$1,729/mo
Est. payment
Explore your selling options
Work with a Zillow partner agent
Leverage their expertise and Zillow's premium Showcase listings to get your home seen by more buyers.
Get startedList with your own agent
Get your home in front of millions of buyers by listing it on Zillow.
Learn how to do itSell it yourself
Take full control of how buyers see your home on Zillow by listing For Sale by Owner (FSBO).
List your homeWhat's special
Single storyThree inviting bedrooms
Zillow last checked:
Listing updated:
Listed by:
MaryBeth Cambre 423-771-6583,
Ferris Property Group,
Anjie Romer 317-557-9105,
Ferris Property Group
Bought with:
Lindsey Smalling
Highgarden Real Estate
Jordan Wirth
Highgarden Real Estate
Source: MIBOR as distributed by MLS GRID,MLS#: 22095970
Facts & features
Interior
Bedrooms & bathrooms
- Bedrooms: 3
- Bathrooms: 2
- Full bathrooms: 2
- Main level bathrooms: 2
- Main level bedrooms: 3
Primary bedroom
- Level: Main
- Area: 120.75 Square Feet
- Dimensions: 10 1/2 x 11 1/2
Bedroom 2
- Level: Main
- Area: 100 Square Feet
- Dimensions: 10 x 10
Bedroom 3
- Level: Main
- Area: 115.5 Square Feet
- Dimensions: 10 1/2 x 11
Dining room
- Level: Main
- Area: 99 Square Feet
- Dimensions: 9 x 11
Kitchen
- Level: Main
- Area: 112 Square Feet
- Dimensions: 8x14
Heating
- Zoned, Electric, Natural Gas
Cooling
- Central Air
Appliances
- Included: Dishwasher, Microwave, Gas Oven, Refrigerator, Gas Water Heater
- Laundry: In Basement
Features
- Hardwood Floors
- Flooring: Hardwood
- Basement: Full
Interior area
- Total structure area: 1,638
- Total interior livable area: 1,638 sqft
- Finished area below ground: 70
Property
Parking
- Total spaces: 4
- Parking features: Attached, Detached, Garage Door Opener, Storage, Workshop in Garage
- Attached garage spaces: 4
- Details: Garage Parking Other(Finished Garage, Garage Door Opener)
Features
- Levels: One
- Stories: 1
- Patio & porch: Breeze Way
Lot
- Size: 0.54 Acres
- Features: Mature Trees
Details
- Parcel number: 491211127014000900
- Horse amenities: None
Construction
Type & style
- Home type: SingleFamily
- Architectural style: Traditional
- Property subtype: Residential, Single Family Residence
Materials
- Brick
- Foundation: Block
Condition
- New construction: No
- Year built: 1954
Utilities & green energy
- Water: Public
- Utilities for property: Electricity Connected
Community & HOA
Community
- Security: Fire Alarm
- Subdivision: Furman Stout
HOA
- Has HOA: No
Location
- Region: Indianapolis
Financial & listing details
- Price per square foot: $168/sqft
- Tax assessed value: $194,600
- Annual tax amount: $2,288
- Date on market: 4/30/2026
- Cumulative days on market: 3 days
- Electric utility on property: Yes
Price history
| Date | Event | Price |
|---|---|---|
| 6/18/2026 | Sold | $275,000-4.2%$168/sqft |
Source:  MIBOR as distributed by MLS GRID #22095970 Report a problem MIBOR as distributed by MLS GRID #22095970 Report a problem | ||
| 5/4/2026 | Pending sale | $287,000$175/sqft |
Source: MIBOR as distributed by MLS GRID #22095970 Report a problem | ||
| 4/30/2026 | Listed for sale | $287,000+80.5%$175/sqft |
Source: MIBOR as distributed by MLS GRID #22095970 Report a problem | ||
| 8/17/2021 | Sold | $159,000+23.3%$97/sqft |
Source: Public Record Report a problem | ||
| 5/1/2017 | Sold | $129,000-4.4%$79/sqft |
Source: Public Record Report a problem | ||
| 3/7/2017 | Price change | $134,999-3.6%$82/sqft |
Source: HSI Commercial Group Inc #21451747 Report a problem | ||
| 12/6/2016 | Price change | $139,999+12%$85/sqft |
Source: HSI Commercial Group Inc #21451747 Report a problem | ||
| 11/7/2016 | Price change | $124,999$76/sqft |
Source: MIBOR REALTOR Association #21451747 Report a problem | ||
| 9/23/2016 | Listed for sale | -- |
Source: Auction.com Report a problem | ||
Public tax history
| Year | Property taxes | Tax assessment |
|---|---|---|
| 2025 | $2,287 -17.3% | $194,600 -0.9% |
| 2024 | $2,764 +7.8% | $196,300 -0.5% |
| 2023 | $2,565 +23.2% | $197,200 +8.1% |
| 2022 | $2,082 -27.5% | $182,500 +34.6% |
| 2021 | $2,872 -14.8% | $135,600 +32.6% |
| 2020 | $3,370 +16.5% | $102,300 -14.6% |
| 2019 | $2,893 +3.1% | $119,800 +2% |
| 2018 | $2,806 +75.4% | $117,500 +4.3% |
| 2017 | $1,600 +10% | $112,700 +3.4% |
| 2016 | $1,454 +11.9% | $109,000 +1.5% |
| 2014 | $1,300 +3.8% | $107,400 +9.7% |
| 2013 | $1,252 | $97,900 -5.3% |
| 2012 | $1,252 | $103,400 -1.3% |
| 2011 | -- | $104,800 -2.4% |
| 2010 | $1,278 -6.1% | $107,400 -5.9% |
| 2009 | $1,361 | $114,100 -16.2% |
| 2007 | -- | $136,100 +0.1% |
| 2006 | -- | $136,000 +15% |
| 2005 | -- | $118,300 |
| 2004 | -- | $118,300 |
| 2003 | -- | $118,300 +140.9% |
| 2002 | -- | $49,100 +199.9% |
| 2001 | -- | $16,370 |
| 2000 | -- | $16,370 |
Find assessor info on the county website
Neighborhood: Chapel Hill-Ben Davis
Nearby homes
- $8,800-- bd-- ba-- sqft6823 Walton St, Indianapolis, IN 46241Off Market
- $189,9004 bd1 ba1.9k sqft6847 Walton St, Indianapolis, IN 46241Off Market
- $214,8004 bd2 ba1.8k sqft6821 Walton St, Indianapolis, IN 46241Off Market
- $252,4003 bd2 ba1.5k sqft6880 Walton St, Indianapolis, IN 46241Off Market
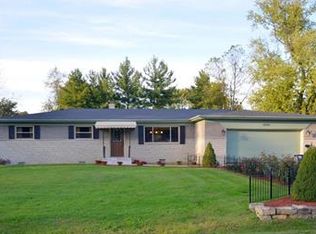
- $254,4003 bd2 ba1.9k sqft6840 Walton St, Indianapolis, IN 46241Off Market
- $40,0004 bd1 ba1.7k sqft6890 Walton St, Indianapolis, IN 46241Sold
- $262,2003 bd2 ba1.4k sqft6840 Jackson St, Indianapolis, IN 46241Off Market
- $159,5003 bd-- ba1k sqft6905 Walton St, Indianapolis, IN 46241Off Market
Nearby schools
GreatSchools rating
- 2/10Westlake Elementary SchoolGrades: PK-6Distance: 0.7 mi
- 3/10Chapel Hill 7th & 8th Grade CenterGrades: 7-8Distance: 1.3 mi
- 3/10Ben Davis High SchoolGrades: 10-12Distance: 1.4 mi
Schools provided by the listing agent
- Elementary: Westlake Elementary School
- Middle: Chapel Hill 7th & 8th Grade Center
- High: Ben Davis University High School
Source: MIBOR as distributed by MLS GRID. This data may not be complete. We recommend contacting the local school district to confirm school assignments for this home.
Get a cash offer in 3 minutes
Find out how much your home could sell for in as little as 3 minutes with a no-obligation cash offer.
Estimated market value
$276,100
Get a cash offer in 3 minutes
Find out how much your home could sell for in as little as 3 minutes with a no-obligation cash offer.
Estimated market value
$276,100
Nearby cities
Nearby neighborhoods
Nearby zip codes
Other Indianapolis Topics
