RANCH LIVING DOUBLED! Finished basement in Richmond. Discover the perfection blend of main-floor convenience and massive lower-level versatility in this stunning 3-bedroom, 2-bathroom ranch. Located just moments from the historic downtown and Macomb Orchard Trail access, this home offers the small-town community feel you want with the maintenance-free lifestyle you need. The main level features comfortable, step-free living with an open flow that makes daily life easy. But the real surprise is downstairs. The finished basement effectively doubles your living space, featuring beautiful custom tile work throughout and a cozy fireplace that anchors the room, creating the perfect spot for movie nights or entertaining. Need privacy? The lower level also boasts a full bathroom with a shower, a dedicated laundry room, and a private "flex" room—perfect for use as a guest suite, home office, or teen retreat. Whether you are downsizing but still want room for family gatherings, or you are a busy parent needing a separate floor for the kids to play, this condo delivers single-family space with the freedom of condo living! Looking for an investment? Wonderful tenants currently in place and would love to stay. Please note some photos have been virtually staged for marketing purposes.
Sold for $188,000
$188,000
68450 Seymour St, Richmond, MI 48062
3beds
2,200sqft
Condominium
Built in 1991
-- sqft lot
$190,800 Zestimate®
$85/sqft
$2,186 Estimated rent
Home value
$190,800
$181,000 - $200,000
$2,186/mo
Zestimate® history
Owner options
List your home for rent
$2,186/mo
Rent Zestimate®
Find your next renter with Zillow Rental Manager. Plus, with online applications, you can quickly screen prospective tenants – for free.
$2,186/mo
Rent Zestimate®
Refinance and save
$1,549/mo
Est. payment
Refinancing to a lower rate could help reduce your monthly payments and save thousands over the life of the loan.
$1,549/mo
Est. payment
Explore your selling options
Work with a Zillow partner agent
Leverage their expertise and Zillow's premium Showcase listings to get your home seen by more buyers.
Get startedList with your own agent
Get your home in front of millions of buyers by listing it on Zillow.
Learn how to do itSell it yourself
Take full control of how buyers see your home on Zillow by listing For Sale by Owner (FSBO).
List your homeWhat's special
Cozy fireplaceFinished basementMain-floor convenienceDedicated laundry roomOpen flow
Zillow last checked:
Listing updated:
Listed by:
Anna Rivard 586-321-0865,
Keller Williams Realty Lakeside,
Scott Rivard 586-738-2435,
Keller Williams Realty Lakeside
Bought with:
Anita M Beaman, 6501379379
@properties Christie's Int'l R E Rochester
Source: MiRealSource,MLS#: 50197098 Originating MLS: MiRealSource
Originating MLS: MiRealSourceFacts & features
Interior
Bedrooms & bathrooms
- Bedrooms: 3
- Bathrooms: 2
- Full bathrooms: 2
Rooms
- Room types: Entry, Family Room, Bedroom, Master Bedroom, Living Room, Utility/Laundry Room, Office, Bonus Room, Basement Full Bath, Bathroom, Dining Room
Primary bedroom
- Level: First
Bedroom 1
- Features: Carpet
- Level: First
- Area: 160
- Dimensions: 16 x 10
Bedroom 2
- Features: Carpet
- Level: First
- Area: 100
- Dimensions: 10 x 10
Bedroom 3
- Features: Ceramic
- Level: Lower
- Area: 192
- Dimensions: 16 x 12
Bathroom 1
- Level: First
Bathroom 2
- Features: Ceramic
- Level: Basement
Dining room
- Level: First
Kitchen
- Level: First
- Area: 96
- Dimensions: 12 x 8
Living room
- Features: Carpet
- Level: First
- Area: 221
- Dimensions: 17 x 13
Heating
- Forced Air, Natural Gas
Cooling
- Ceiling Fan(s), Central Air
Appliances
- Included: Dishwasher, Freezer, Range/Oven, Refrigerator, Washer, Gas Water Heater
- Laundry: Laundry Room
Features
- Sump Pump, Walk-In Closet(s), Eat-in Kitchen
- Flooring: Ceramic Tile, Carpet
- Windows: Window Treatments, Skylight(s)
- Basement: Finished,Full,Concrete,Sump Pump
- Number of fireplaces: 1
- Fireplace features: Basement, Electric
Interior area
- Total structure area: 2,200
- Total interior livable area: 2,200 sqft
- Finished area above ground: 1,100
- Finished area below ground: 1,100
Property
Parking
- Total spaces: 1
- Parking features: Garage, Unassigned, Attached, Electric in Garage, Garage Door Opener, Off Street
- Attached garage spaces: 1
Features
- Patio & porch: Deck, Patio, Porch
- Exterior features: Lawn Sprinkler, Street Lights
- Waterfront features: Pond
- Body of water: Rosewood Terrace Pond
Lot
- Features: Corner Lot, Subdivision, Sidewalks, City Lot
Details
- Additional structures: Gazebo
- Parcel number: 50070601182081
- Zoning description: Residential
- Special conditions: Private
Construction
Type & style
- Home type: Condo
- Architectural style: Ranch
- Property subtype: Condominium
- Attached to another structure: Yes
Materials
- Brick
- Foundation: Basement, Concrete Perimeter
Condition
- New construction: No
- Year built: 1991
Utilities & green energy
- Sewer: Public Sanitary
- Water: Public
- Utilities for property: Cable/Internet Avail.
Community & HOA
Community
- Subdivision: Rosewood Terrace Condo
HOA
- Has HOA: Yes
- Amenities included: Maintenance Grounds, Park, Sidewalks, Street Lights, Private Entry, Wi-Fi Available
- Services included: Maintenance Grounds, Snow Removal, Trash
- HOA fee: $240 monthly
- HOA name: SBS
- HOA phone: 810-388-9300
Location
- Region: Richmond
Financial & listing details
- Price per square foot: $85/sqft
- Tax assessed value: $179,200
- Annual tax amount: $4,797
- Date on market: 1/8/2026
- Cumulative days on market: 51 days
- Listing agreement: Exclusive Right To Sell
- Listing terms: Cash,Conventional,FHA,VA Loan
- Road surface type: Paved
Price history
| Date | Event | Price |
|---|---|---|
| 6/8/2026 | Sold | $188,000$85/sqft |
Source:  MiRealSource #50197098 Report a problem MiRealSource #50197098 Report a problem | ||
| 2/28/2026 | Pending sale | $188,000$85/sqft |
Source: MiRealSource #50197098 Report a problem | ||
| 1/8/2026 | Listed for sale | $188,000+48%$85/sqft |
Source: MiRealSource #50197098 Report a problem | ||
| 12/6/2024 | Listing removed | $1,600$1/sqft |
Source: Zillow Rentals Report a problem | ||
| 10/28/2024 | Listed for rent | $1,600+28%$1/sqft |
Source: Zillow Rentals Report a problem | ||
| 9/21/2020 | Listing removed | $1,250$1/sqft |
Source: Keller Williams Realty Lakeside #50023256 Report a problem | ||
| 9/16/2020 | Sold | $127,000+58.8%$58/sqft |
Source: Public Record Report a problem | ||
| 9/11/2020 | Listed for rent | $1,250$1/sqft |
Source: Keller Williams Realty Lakeside #50023256 Report a problem | ||
| 10/15/2008 | Sold | $80,000$36/sqft |
Source: MiRealSource #328054 Report a problem | ||
Public tax history
| Year | Property taxes | Tax assessment |
|---|---|---|
| 2025 | $4,678 +4.3% | $89,600 +1.1% |
| 2024 | $4,485 +5.1% | $88,600 +13% |
| 2023 | $4,266 +2.7% | $78,400 +6.8% |
| 2022 | $4,154 | $73,400 +4.9% |
| 2021 | -- | $70,000 +4.9% |
| 2020 | -- | $66,700 +11.7% |
| 2019 | -- | $59,700 +19.4% |
| 2018 | $1,609 | $50,000 +6.6% |
| 2017 | -- | $46,900 |
| 2016 | -- | $46,900 +8.8% |
| 2015 | $1,456 | $43,100 +6.7% |
| 2013 | $1,456 -17.5% | $40,400 -16.4% |
| 2010 | $1,765 | $48,300 -21.2% |
| 2009 | -- | $61,300 -8.6% |
| 2008 | $3,580 +54.5% | $67,046 -6.1% |
| 2007 | $2,316 +7.4% | $71,368 +2.4% |
| 2006 | $2,157 | $69,713 +2.5% |
| 2004 | -- | $68,001 +4.1% |
| 2003 | $2,251 0% | $65,295 +20.2% |
| 2001 | $2,251 +5.6% | $54,335 +3.2% |
| 2000 | $2,132 | $52,650 |
Find assessor info on the county website
Neighborhood: 48062
Nearby homes
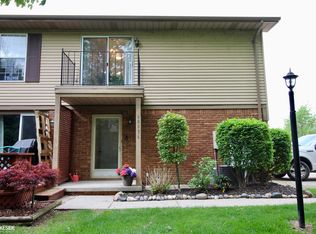
- $160,0002 bd1 ba1k sqft68036 Rosewood Ln, Richmond, MI 48062Sold
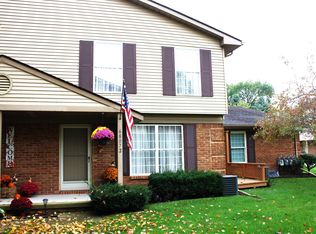
- $180,0002 bd2 ba924 sqft68072 Rosewood Ln, Richmond, MI 48062Sold
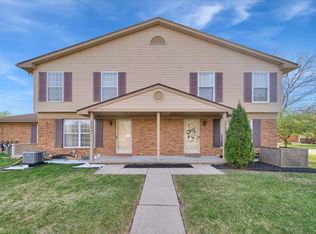
- $162,0002 bd3 ba1.4k sqft68452 Seymour St, Richmond, MI 48062Sold
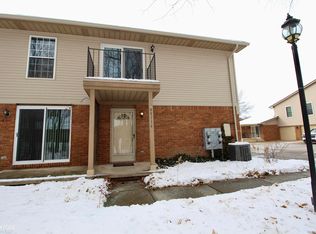
- $160,0002 bd2 ba1k sqft68116 Rosewood Ln, Richmond, MI 48062Sold
- $190,0003 bd2 ba1.8k sqft68398 Seymour St, Richmond, MI 48062Sold
- $174,5002 bd2 ba-- sqft36833 W Meadowood, Richmond, MI 48062Off Market
- $155,300-- bd1 ba-- sqft36891 E Meadowood, Richmond, MI 48062Off Market
- $171,4002 bd2 ba924 sqft68393 Rosewood Ln, Richmond, MI 48062Off Market
Nearby schools
GreatSchools rating
- 8/10Will L. Lee SchoolGrades: PK-3Distance: 0.6 mi
- 6/10Richmond Middle SchoolGrades: 4-8Distance: 0.8 mi
- 6/10Richmond Community High SchoolGrades: 9-12Distance: 0.8 mi
Schools provided by the listing agent
- Elementary: Richmond
- Middle: Richmond
- High: Richmond
- District: Richmond Community Schools
Source: MiRealSource. This data may not be complete. We recommend contacting the local school district to confirm school assignments for this home.
Get a cash offer in 3 minutes
Find out how much your home could sell for in as little as 3 minutes with a no-obligation cash offer.
Estimated market value
$190,800
Get a cash offer in 3 minutes
Find out how much your home could sell for in as little as 3 minutes with a no-obligation cash offer.
Estimated market value
$190,800
- Michigan
- Macomb County
- Richmond
- 48062
- 68450 Seymour St
Nearby cities
Nearby zip codes
Other Richmond Topics
