Turn the dream of homeownership into reality. This is a very comfortable 3 bedroom, two full and one-half bath home close to all major highways and an easy hop into Philly. If you are budget conscious, this home has been well maintained and can be move-in ready and gives you time for updating later. This colonial style home offers a front foyer with a living room on the right and a generous dining room on the left. A hallway leads to the heart of the home, an open floor plan kitchen, dining space and family room. This is where everyone will come for daily life and entertaining. The kitchen offers plenty of cabinet storage and countertop space. With natural wood cabinets and an area for counter dining. The kitchen also offers a coffee bar area and a perfect spot for a dining table that overlooks the backyard from sliding doors. The kitchen din-in then steps down to a nicely proportioned family room -this is a great way to have everyone spread out while still being together for family fun, game day and more! This home offers plenty of living space and the first floor also offers a convenient half bath. Upstairs are four nicely sized bedrooms, three bedrooms which share a full hall bath with shower/tub and a primary suite that offers a private bath and a dressing area. The home gets a lot of natural light throughout and can be a great first-time homebuyer or investor opportunity, yes it could use some updating, but for tight budgets it has been well maintained to get things done over time! There is also a basement giving you added storage space and a laundry area. Seller needs to find suitable house and is actively looking
Sold for $337,000
$337,000
6846 Cynwyd Ave, Pennsauken, NJ 08109
3beds
2,030sqft
Single Family Residence
Built in 1987
5,998 Square Feet Lot
$346,900 Zestimate®
$166/sqft
$2,982 Estimated rent
Home value
$346,900
$305,000 - $395,000
$2,982/mo
Zestimate® history
Owner options
List your home for rent
$2,982/mo
Rent Zestimate®
Find your next renter with Zillow Rental Manager. Plus, with online applications, you can quickly screen prospective tenants – for free.
$2,982/mo
Rent Zestimate®
Refinance and save
$2,474/mo
Est. payment
Refinancing to a lower rate could help reduce your monthly payments and save thousands over the life of the loan.
$2,474/mo
Est. payment
Explore your selling options
Work with a Zillow partner agent
Leverage their expertise and Zillow's premium Showcase listings to get your home seen by more buyers.
Get startedList with your own agent
Get your home in front of millions of buyers by listing it on Zillow.
Learn how to do itSell it yourself
Take full control of how buyers see your home on Zillow by listing For Sale by Owner (FSBO).
List your homeWhat's special
Nicely proportioned family roomGenerous dining roomArea for counter diningFront foyerCoffee bar areaNatural wood cabinets
Zillow last checked:
Listing updated:
Listed by:
Ian Rossman 609-410-1010,
BHHS Fox & Roach-Mt Laurel,
Listing Team: Rossman Team
Bought with:
Pascual Aguasvivas, 2334038
Keller Williams Realty - Cherry Hill
Source: Bright MLS,MLS#: NJCD2107496
Facts & features
Interior
Bedrooms & bathrooms
- Bedrooms: 3
- Bathrooms: 3
- Full bathrooms: 2
- 1/2 bathrooms: 1
- Main level bathrooms: 1
Rooms
- Room types: Living Room, Dining Room, Primary Bedroom, Bedroom 2, Bedroom 3, Kitchen, Family Room
Primary bedroom
- Level: Upper
- Area: 300 Square Feet
- Dimensions: 12 X 25
Bedroom 2
- Level: Upper
- Area: 180 Square Feet
- Dimensions: 12 X 15
Bedroom 3
- Level: Upper
- Area: 156 Square Feet
- Dimensions: 12 X 13
Dining room
- Level: Main
- Area: 192 Square Feet
- Dimensions: 12 X 16
Family room
- Level: Main
- Area: 168 Square Feet
- Dimensions: 12 X 14
Kitchen
- Level: Main
- Area: 143 Square Feet
- Dimensions: 11 X 13
Living room
- Level: Main
- Area: 168 Square Feet
- Dimensions: 12 X 14
Heating
- Central, Natural Gas
Cooling
- Central Air, Electric
Appliances
- Included: Gas Water Heater
Features
- Basement: Full
- Has fireplace: No
Interior area
- Total structure area: 2,030
- Total interior livable area: 2,030 sqft
- Finished area above ground: 2,030
- Finished area below ground: 0
Property
Parking
- Total spaces: 2
- Parking features: Driveway
- Uncovered spaces: 2
Accessibility
- Accessibility features: None
Features
- Levels: Two
- Stories: 2
- Pool features: None
Lot
- Size: 5,998 Square Feet
- Dimensions: 60.00 x 100.00
Details
- Additional structures: Above Grade, Below Grade
- Parcel number: 270650900014
- Zoning: RES
- Special conditions: Standard
Construction
Type & style
- Home type: SingleFamily
- Architectural style: Colonial
- Property subtype: Single Family Residence
Materials
- Frame, Aluminum Siding
- Foundation: Block
Condition
- New construction: No
- Year built: 1987
Utilities & green energy
- Sewer: Public Sewer
- Water: Public
Community & HOA
Community
- Subdivision: Cooper River Park
HOA
- Has HOA: No
Location
- Region: Pennsauken
- Municipality: PENNSAUKEN TWP
Financial & listing details
- Price per square foot: $166/sqft
- Tax assessed value: $355,800
- Annual tax amount: $8,082
- Date on market: 12/10/2025
- Listing agreement: Exclusive Right To Sell
- Listing terms: Cash,Conventional,FHA,VA Loan
- Inclusions: All Existing Appliances
- Ownership: Fee Simple
Price history
| Date | Event | Price |
|---|---|---|
| 3/6/2026 | Sold | $337,000-3.7%$166/sqft |
Source:  Bright MLS #NJCD2107496 Report a problem Bright MLS #NJCD2107496 Report a problem | ||
| 2/11/2026 | Pending sale | $349,999$172/sqft |
Source: Bright MLS #NJCD2107496 Report a problem | ||
| 2/2/2026 | Contingent | $349,999$172/sqft |
Source: Bright MLS #NJCD2107496 Report a problem | ||
| 1/22/2026 | Price change | $349,999-1.4%$172/sqft |
Source: Bright MLS #NJCD2107496 Report a problem | ||
| 1/12/2026 | Price change | $355,000-2.7%$175/sqft |
Source: Bright MLS #NJCD2107496 Report a problem | ||
| 1/4/2026 | Price change | $365,000-2.7%$180/sqft |
Source: Bright MLS #NJCD2107496 Report a problem | ||
| 12/10/2025 | Listed for sale | $375,000$185/sqft |
Source: Bright MLS #NJCD2107496 Report a problem | ||
Public tax history
| Year | Property taxes | Tax assessment |
|---|---|---|
| 2025 | $8,083 +15.6% | $355,800 +111% |
| 2024 | $6,995 -2.8% | $168,600 |
| 2023 | $7,196 +5.2% | $168,600 |
| 2022 | $6,838 +2.3% | $168,600 |
| 2021 | $6,682 +5% | $168,600 |
| 2020 | $6,361 +8% | $168,600 |
| 2019 | $5,890 | $168,600 |
| 2018 | $5,890 -6.2% | $168,600 |
| 2017 | $6,280 +1.8% | $168,600 |
| 2016 | $6,167 -5.3% | $168,600 |
| 2015 | $6,513 +1.3% | $168,600 +44% |
| 2014 | $6,426 +3.5% | $117,100 |
| 2013 | $6,211 +2.2% | $117,100 |
| 2012 | $6,077 +3.7% | $117,100 |
| 2011 | $5,860 +3.7% | $117,100 |
| 2010 | $5,650 +2.7% | $117,100 |
| 2009 | $5,500 | $117,100 |
| 2008 | -- | $117,100 |
| 2007 | -- | $117,100 |
| 2006 | -- | $117,100 |
| 2005 | -- | $117,100 |
| 2004 | -- | $117,100 |
| 2003 | -- | $117,100 |
| 2002 | -- | $117,100 |
| 2001 | -- | $117,100 |
Find assessor info on the county website
Neighborhood: 08109
Nearby homes
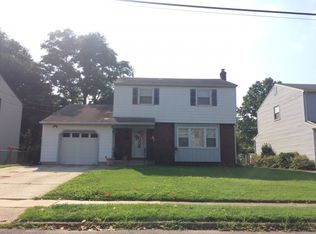
- $309,800-- bd-- ba1.5k sqft6852 Cynwyd Ave, Pennsauken, NJ 08109Off Market
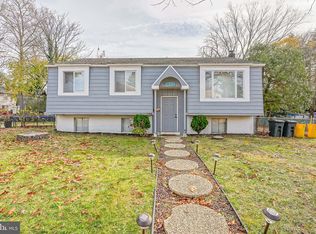
- $268,0003 bd2 ba1.8k sqft5314 Cynwyd Ave, Pennsauken, NJ 08109Sold
- $372,1003 bd1 ba1.5k sqft6853 Cynwyd Ave, Pennsauken, NJ 08109Off Market
- $461,0004 bd3 ba1.9k sqft6858 Cynwyd Ave, Pennsauken, NJ 08109Off Market

- $---- bd-- ba-- sqft6858 Cynwyd Ave, Merchantville, NJ 08109Off Market
- $304,100-- bd-- ba966 sqft6851 Browning Rd, Pennsauken, NJ 08109Off Market
- $374,000-- bd-- ba1.6k sqft6845 Browning Rd, Pennsauken, NJ 08109Off Market
- $343,700-- bd-- ba1.2k sqft6859 Browning Rd, Pennsauken, NJ 08109Off Market
Nearby schools
GreatSchools rating
- 9/10Roosevelt Science Technology Engineering and Mathematics (STEM) SchoolGrades: K-6Distance: 1 mi
- 3/10Howard M Phifer Middle SchoolGrades: 6-8Distance: 3.1 mi
- 1/10Pennsauken High SchoolGrades: 9-12Distance: 4.3 mi
Schools provided by the listing agent
- District: Pennsauken Township Public Schools
Source: Bright MLS. This data may not be complete. We recommend contacting the local school district to confirm school assignments for this home.
Get a cash offer in 3 minutes
Find out how much your home could sell for in as little as 3 minutes with a no-obligation cash offer.
Estimated market value
$346,900
Get a cash offer in 3 minutes
Find out how much your home could sell for in as little as 3 minutes with a no-obligation cash offer.
Estimated market value
$346,900
- New Jersey
- Camden County
- Pennsauken
- 08109
- 6846 Cynwyd Ave
Nearby cities
Nearby zip codes
Other Pennsauken Topics
