Centrally located within the city of Ventura, this charming and updated SINGLE LEVEL, 5 bedroom, 2 bath home features a QUALITY Gourmet Island Kitchen, Remodeled Baths, Dual Paned Windows throughout, Upgraded Interior Copper Plumbing, Recessed LED Lighting, Smooth Ceilings, a PRIVATE and SPACIOUS Rear Yard, an OVERSIZED Driveway, and a Large Gated Sideyard Ideal for parking your RV and/or boat. The gourmet island kitchen features stylish hardwood maple cabinetry, granite countertops, center island with potrack, and NEWER (2021) Stainless Steel Appliances including a fridge, freestanding gas oven with air fryer and 5 burner gas cooktop, microwave and dishwasher. Both baths were remodeled in 2024 with NEW stylish vanities, gorgeous tile flooring, NEW plumbing fixtures, tubs with decorator tile to ceiling, decorator mirrors, and more! The primary bath is also equipped with a deluxe bidet. Additional upgrades include a newer water heater, raised panel passage doors, and a NEW garage door opener. Relax, BBQ and Entertain in the private rear yard. The large pergola creates an outdoor dining oasis! Baranca Vista Park is also just steps away which offers a playground, basketball court, horseshoe pits, picnic tables, grassy play areas, and walking trails. Little league fields are also nearby. Ventura Beaches and Harbor are a short 10 minute drive, 11 minutes to Downtown Ventura, and only 6 minutes to The Collection with all of its shopping, restaurants, movie theatre, and activities. Welcome Home!
Sold for $860,000
Listed by: RE/MAX Gold Coast REALTORS • Susan Stuart • Contact: 805-797-0375
Bought with: eXp Realty of California Inc
Tax assessed value
$860,000
6846 Dove St, Ventura, CA 93003
5beds
1,464sqft
Single Family Residence
Built in 1971
6,200 Square Feet Lot
$888,600 Zestimate®
$587/sqft
$4,249 Estimated rent
Home value
$888,600
$844,000 - $933,000
$4,249/mo
Zestimate® history
Owner options
List your home for rent
$4,249/mo
Rent Zestimate®
Find your next renter with Zillow Rental Manager. Plus, with online applications, you can quickly screen prospective tenants – for free.
$4,249/mo
Rent Zestimate®
Refinance and save
$5,404/mo
Est. payment
Refinancing to a lower rate could help reduce your monthly payments and save thousands over the life of the loan.
$5,404/mo
Est. payment
Explore your selling options
Work with a Zillow partner agent
Leverage their expertise and Zillow's premium Showcase listings to get your home seen by more buyers.
Get startedList with your own agent
Get your home in front of millions of buyers by listing it on Zillow.
Learn how to do itSell it yourself
Take full control of how buyers see your home on Zillow by listing For Sale by Owner (FSBO).
List your homeWhat's special
Zillow last checked:
Listing updated:
Listed by:
Susan Stuart DRE #01077491 805-797-0375,
RE/MAX Gold Coast REALTORS,
Trisha Ziegler DRE #01092997 805-207-1599,
RE/MAX Gold Coast REALTORS
Bought with:
Christopher Nordella, DRE #01948471
eXp Realty of California Inc
Source: CRMLS,MLS#: V1-24920 Originating MLS: California Regional MLS (Ventura & Pasadena-Foothills AORs)
Originating MLS: California Regional MLS (Ventura & Pasadena-Foothills AORs)Facts & features
Interior
Bedrooms & bathrooms
- Bedrooms: 5
- Bathrooms: 2
- Full bathrooms: 2
Rooms
- Room types: Bedroom, Great Room, Kitchen, Primary Bedroom, Other
Primary bedroom
- Features: Primary Suite
Bedroom
- Features: All Bedrooms Down
Bathroom
- Features: Bidet, Bathroom Exhaust Fan, Bathtub, Remodeled, Tub Shower
Kitchen
- Features: Built-in Trash/Recycling, Granite Counters, Kitchen Island, Pots & Pan Drawers
Other
- Features: Walk-In Closet(s)
Heating
- Forced Air, Natural Gas
Cooling
- None
Appliances
- Included: Dishwasher, Electric Range, Gas Oven, Gas Range, Gas Water Heater, Microwave
- Laundry: In Garage
Features
- Eat-in Kitchen, All Bedrooms Down, Primary Suite, Walk-In Closet(s)
- Has fireplace: No
- Fireplace features: None
- Common walls with other units/homes: No Common Walls
Interior area
- Total interior livable area: 1,464 sqft
Property
Parking
- Total spaces: 2
- Parking features: Concrete, Direct Access, Driveway, Garage, Private, RV Access/Parking
- Attached garage spaces: 2
Features
- Levels: One
- Stories: 1
- Patio & porch: Concrete, Covered, Front Porch
- Pool features: None
- Spa features: None
- Fencing: Wood
- Has view: Yes
- View description: None
- Park: Baranca Vista
Lot
- Size: 6,200 Square Feet
- Features: Drip Irrigation/Bubblers, Sprinklers In Rear, Sprinkler System
Details
- Parcel number: 1360122035
- Special conditions: Standard
Construction
Type & style
- Home type: SingleFamily
- Property subtype: Single Family Residence
Materials
- Roof: Composition
Condition
- New construction: No
- Year built: 1971
Utilities & green energy
- Electric: 220 Volts For Spa
- Sewer: Public Sewer
- Water: Public
Community & HOA
Community
- Features: Curbs, Park, Street Lights, Suburban, Sidewalks
- Subdivision: Pace Ii - 1975
Location
- Region: Ventura
Financial & listing details
- Price per square foot: $587/sqft
- Tax assessed value: $860,000
- Annual tax amount: $9,421
- Date on market: 8/2/2024
- Cumulative days on market: 70 days
- Listing terms: Cash,Cash to New Loan,Conventional,FHA,VA Loan
- Inclusions: Kitchen Fridge, Washer & Dryer, Rear yard Spa with Canopy, and large lighted Pergola.
- Exclusions: Ring Security System, Decorative Shower Curtains, bed 2 white closet curtain
Price history
| Date | Event | Price |
|---|---|---|
| 10/31/2024 | Sold | $860,000-1%$587/sqft |
Source:  CRMLS #V1-24920 Report a problem CRMLS #V1-24920 Report a problem | ||
| 10/14/2024 | Pending sale | $869,000$594/sqft |
Source: CRMLS #V1-24920 Report a problem | ||
| 10/3/2024 | Contingent | $869,000$594/sqft |
Source: CRMLS #V1-24920 Report a problem | ||
| 9/20/2024 | Price change | $869,000-1.1%$594/sqft |
Source: CRMLS #V1-24920 Report a problem | ||
| 9/18/2024 | Listed for sale | $879,000$600/sqft |
Source: CRMLS #V1-24920 Report a problem | ||
| 8/25/2024 | Contingent | $879,000$600/sqft |
Source: CRMLS #V1-24920 Report a problem | ||
| 8/2/2024 | Listed for sale | $879,000+55.6%$600/sqft |
Source: CRMLS #V1-24920 Report a problem | ||
| 12/20/2004 | Sold | $565,000+182.5%$386/sqft |
Source: Public Record Report a problem | ||
| 9/8/2000 | Sold | $200,000$137/sqft |
Source: Public Record Report a problem | ||
Public tax history
| Year | Property taxes | Tax assessment |
|---|---|---|
| 2025 | $9,421 +13.6% | $860,000 +11.4% |
| 2024 | $8,292 | $771,963 +2% |
| 2023 | $8,292 +14.1% | $756,827 +8.1% |
| 2022 | $7,270 +17.1% | $700,000 +17.4% |
| 2021 | $6,211 +0.1% | $596,000 +0.2% |
| 2020 | $6,207 +4.6% | $595,000 +4.8% |
| 2019 | $5,934 +0.3% | $568,000 +0.5% |
| 2018 | $5,917 +11.9% | $565,000 +12.1% |
| 2017 | $5,289 +1.8% | $504,000 +2% |
| 2016 | $5,194 +8.4% | $494,000 +8.3% |
| 2015 | $4,792 +0.4% | $456,000 +0.9% |
| 2014 | $4,775 | $452,000 +27.3% |
| 2013 | -- | $355,000 +8.6% |
| 2012 | -- | $327,000 -9.7% |
| 2011 | -- | $362,000 -3.7% |
| 2009 | -- | $376,000 -36% |
| 2007 | -- | $587,720 +2% |
| 2006 | -- | $576,198 +2% |
| 2005 | -- | $564,900 +171.5% |
| 2003 | -- | $208,080 +2% |
| 2002 | -- | $204,000 +2% |
| 2001 | $2,145 +274.9% | $200,000 +304.9% |
| 2000 | $572 | $49,399 |
Find assessor info on the county website
Neighborhood: Montalvo
Nearby homes
- $721,4004 bd2 ba1.2k sqft6824 Dove St, Ventura, CA 93003Off Market
- $651,8002 bd1 ba839 sqft6868 Dove St, Ventura, CA 93003Off Market
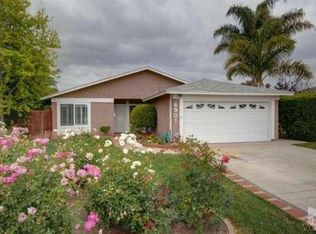
- $978,9005 bd3 ba1.8k sqft6901 Heron St, Ventura, CA 93003Off Market
- $752,7004 bd2 ba1.2k sqft6890 Dove St, Ventura, CA 93003Off Market
- $781,7003 bd2 ba1.1k sqft6802 Dove St, Ventura, CA 93003Off Market
- $849,2003 bd2 ba1.4k sqft1908 Johnson Dr, Ventura, CA 93003Off Market
- $810,4003 bd2 ba1.4k sqft6909 Heron St, Ventura, CA 93003Off Market
- $731,5003 bd2 ba1.1k sqft6849 Dove St, Ventura, CA 93003Off Market
Nearby schools
GreatSchools rating
- 6/10Portola Elementary SchoolGrades: K-5Distance: 0.4 mi
- 6/10Anacapa Middle SchoolGrades: 6-8Distance: 2.9 mi
- 6/10Buena High SchoolGrades: 9-12Distance: 1.4 mi
Get a cash offer in 3 minutes
Find out how much your home could sell for in as little as 3 minutes with a no-obligation cash offer.
Estimated market value
$888,600
Get a cash offer in 3 minutes
Find out how much your home could sell for in as little as 3 minutes with a no-obligation cash offer.
Estimated market value
$888,600
- California
- Ventura County
- Ventura
- 93003
- Montalvo
- 6846 Dove St
Nearby cities
Nearby neighborhoods
Nearby zip codes
Other Ventura Topics
