Skip main navigation
Off market
  • $1,229,500

    6846 Dudley Cir, Arvada, CO 80004

    4beds
    3,161sqft
    SingleFamily
    Built in 1991
    0.26 Acres Lot
    $1,229,500 Zestimate®
    $389/sqft
    $3,969 Estimated rent

    Home value

    $1,229,500

    $1.16M - $1.30M

    $3,969/mo

    Zestimate® history
    Loading
    Loading...

    Owner options

    List your home for rent

    $3,969/mo

    Rent Zestimate®

    Find your next renter with Zillow Rental Manager. Plus, with online applications, you can quickly screen prospective tenants – for free.

    Learn more

    $3,969/mo

    Rent Zestimate®

    Refinance and save

    $5,720/mo

    Est. payment

    Refinancing to a lower rate could help reduce your monthly payments and save thousands over the life of the loan.

    See today's rates

    $5,720/mo

    Est. payment

    Explore your selling options

    Work with a Zillow partner agent

    Leverage their expertise and Zillow's premium Showcase listings to get your home seen by more buyers.

    Get started

    List with your own agent

    Get your home in front of millions of buyers by listing it on Zillow.

    Learn how to do it

    Sell it yourself

    Take full control of how buyers see your home on Zillow by listing For Sale by Owner (FSBO).

    List your home

    What's special

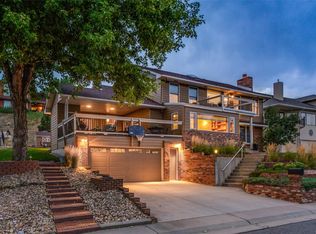
    This elegantly redesigned home has breathtaking views that is a must see! Majestically situated on a hillside in the Panorama Views neighborhood, you will be astounded by the views of Downtown Denver, Pikes Peak and Mount Evans. The vaulted ceilings and open floor plan add to the grandeur of the home. The stunning renovations include solid wood flooring, custom wrought iron railing, extravagant 2-story chandelier, maple cabinets, quartz countertops, eat-in island, and wine cooler. The large pantry offers abundant storage as well as an electric dumbwaiter for added convenience! The private 3rd floor master suite has enough room for a sitting area and boasts a private balcony that rivals any view in Denver. The spa-like master bathroom includes an enormous shower and a luxurious freestanding tub. The main level rec room provides flex space for gaming, a pool table, or a separate kids play area. The front entrance is not only elegantly adorned in marbled tile, it is also practical with a mudroom bench and custom storage drawers under the stairs to tuck away shoes and boots. The wrap-around deck off the 2nd level living area is big enough to enjoy outdoor dining and it has a covered hot tub area. The terraced landscaping is award worthy! The 3-car garage, plus a 4th RV garage or 2 car tandem is a rare find. Minutes away from Old Town Arvada, walking distance to the Arvada Center, a quick commute to Downtown Denver, and a straight shot to DIA or the mountains!

    This property is off market, which means it's not currently listed for sale or rent on Zillow. This may be different from what's available on other websites or public sources.

    Facts & features

    Interior

    Bedrooms & bathrooms
    • Bedrooms: 4
    • Bathrooms: 3
    • Full bathrooms: 2
    • 3/4 bathrooms: 1
    Heating
    • Forced air
    Cooling
    • Central
    Features
    • Basement: Finished
    • Has fireplace: Yes
    Interior area
    • Total interior livable area: 3,161 sqft

    Property

    Parking
    • Parking features: Garage - Attached
    Lot
    • Size: 0.26 Acres
    Details
    • Parcel number: 3903111036

    Construction

    Type & style
    • Home type: SingleFamily
    Materials
    • Other
    Condition
    • Year built: 1991

    Community & HOA

    Location
    • Region: Arvada

    Financial & listing details

    • Price per square foot: $389/sqft
    • Tax assessed value: $939,013
    • Annual tax amount: $6,105

    Price history

    DateEventPrice
    1/24/2022Sold$1,345,000-2.2%$425/sqft
    Source: Public Record Report a problem
    12/19/2021Pending sale$1,375,000$435/sqft
    Source: RE/MAX International #2036717 Report a problem
    12/1/2021Listed for sale$1,375,000+42.4%$435/sqft
    Source: RE/MAX International #2036717 Report a problem
    6/30/2021Sold$965,777$306/sqft
    Source: Public Record Report a problem

    Public tax history

    YearProperty taxesTax assessment
    2025$6,105 -0.1%$58,688 -6.9%
    2024$6,113 +40.3%$63,019
    2023$4,358 +16.6%$63,019 +41.6%
    2022$3,738 +10.3%$44,502 -2.8%
    2021$3,391 $45,783 +8.3%
    2020$3,391 +1.4%$42,288
    2019$3,345 +4.4%$42,288 +5.9%
    2018$3,204 $39,927
    2017$3,204 +23.9%$39,927 +14.6%
    2016$2,587 +100%$34,833
    2015$1,294 -44.5%$34,833 +12.4%
    2014$2,332 -3%$30,996
    2013$2,403 -23.3%$30,996 -2.9%
    2012$3,135 -10.5%$31,919
    2011$3,502 +5.8%$31,919 -11%
    2010$3,311 +37.6%$35,880
    2009$2,406 +0%$35,880 +5.6%
    2008$2,406 +8.9%$33,990
    2007$2,210 -24.4%$33,990 +7.4%
    2006$2,924 -7.4%$31,640 -7.4%
    2005$3,156 +9.3%$34,180
    2004$2,889 +4.4%$34,180
    2003$2,767 +1.7%$34,180 +6.1%
    2002$2,720 +6.6%$32,220 +19.2%
    2001$2,551 -1%$27,030
    2000$2,577 $27,030
    Find assessor info on the county website

    Neighborhood: Scenic Heights

    Nearby schools

    GreatSchools rating
    Get a cash offer in 3 minutes
    Find out how much your home could sell for in as little as 3 minutes with a no-obligation cash offer.
    Estimated market value
    $1,229,500
    Get a cash offer in 3 minutes
    Find out how much your home could sell for in as little as 3 minutes with a no-obligation cash offer.
    Estimated market value
    $1,229,500