Your Dream Home awaits you at Carmalee Estates.This stunning Custom home located in an Exclusive 14 lot Gated Community is a true masterpiece that combines luxury and elegance inside and out.On a spacious 2+acre lot,this property offers privacy and is in the Clovis School District.As you enter,experience the formal Dining and Wine Room.You will be in awe of the craftsmanship and attention to detail throughout.The Newly Remodeled Gourmet Kitchen is a Chef's delight featuring Viking Double Ovens and Cooktop with Island Range Hood,beautiful square Farmhouse Hammered Sink,Weatherized Granite,and an expanded center Island.Whether hosting family gatherings or intimate dinners,the Informal Dining area provides an elegant space for any occasion.Make your way to the game/movie room,your guests will be impressed.Bedrooms are large and have updated Bathrooms offering a tranquil retreat.The Primary Suite is a true oasis,with a spa-like bathroom featuring a French Bateau pedestal tub with air jets,large walk-in shower,his/her sinks and 3 amazing Closets.Outside is your own Personal Paradise.The Backyard offers endless options from hosting parties under the Covered Patio,Extended Patio/Garden Areas,and a Cabana to die for.This Cabana was built to impress with a Fireplace, Bull Wood Fire Pizza Oven,Bull BBQ,Dishwasher,Sink,Retractable Patio Awnings/Shades and a TV/Audio Sound System.Also featuring a large Pebble Tec Pool,Putting Green and Owned Solar.Call for a Private Tour today!
Sold for $1,690,000
$1,690,000
6846 E Carmalee Ln, Fresno, CA 93727
4beds
4baths
5,244sqft
Residential, Single Family Residence
Built in 2001
2.15 Acres Lot
$1,646,500 Zestimate®
$322/sqft
$4,790 Estimated rent
Home value
$1,646,500
$1.53M - $1.76M
$4,790/mo
Zestimate® history
Owner options
List your home for rent
$4,790/mo
Rent Zestimate®
Find your next renter with Zillow Rental Manager. Plus, with online applications, you can quickly screen prospective tenants – for free.
$4,790/mo
Rent Zestimate®
Refinance and save
$10,766/mo
Est. payment
Refinancing to a lower rate could help reduce your monthly payments and save thousands over the life of the loan.
$10,766/mo
Est. payment
Explore your selling options
Work with a Zillow partner agent
Leverage their expertise and Zillow's premium Showcase listings to get your home seen by more buyers.
Get startedList with your own agent
Get your home in front of millions of buyers by listing it on Zillow.
Learn how to do itSell it yourself
Take full control of how buyers see your home on Zillow by listing For Sale by Owner (FSBO).
List your homeWhat's special
French bateau pedestal tubWine roomFormal diningViking double ovensUpdated bathrooms
Zillow last checked:
Listing updated:
Listed by:
Lena Marie Fisher DRE #01892518 559-287-0021,
London Properties, Ltd.
Bought with:
Latasha Holland, DRE #01905999
Quality First Real Estate Group Corporation
Source: Fresno MLS,MLS#: 605399Originating MLS: Fresno MLS
Facts & features
Interior
Bedrooms & bathrooms
- Bedrooms: 4
- Bathrooms: 4
Primary bedroom
- Area: 0
- Dimensions: 0 x 0
Bedroom 1
- Area: 0
- Dimensions: 0 x 0
Bedroom 2
- Area: 0
- Dimensions: 0 x 0
Bedroom 3
- Area: 0
- Dimensions: 0 x 0
Bedroom 4
- Area: 0
- Dimensions: 0 x 0
Bathroom
- Features: Tub/Shower, Shower
Dining room
- Features: Formal
- Area: 0
- Dimensions: 0 x 0
Family room
- Area: 0
- Dimensions: 0 x 0
Kitchen
- Features: Eat-in Kitchen, Breakfast Bar, Pantry
- Area: 0
- Dimensions: 0 x 0
Living room
- Area: 0
- Dimensions: 0 x 0
Basement
- Area: 0
Heating
- Has Heating (Unspecified Type)
Cooling
- Central Air
Appliances
- Included: Built In Range/Oven, Electric Appliances, Disposal, Dishwasher, Microwave, Water Filter
- Laundry: Inside, Utility Room, Lower Level, Electric Dryer Hookup
Features
- Built-in Features, Great Room, Family Room, Loft, Game Room
- Flooring: Carpet, Tile, Other
- Windows: Double Pane Windows
- Number of fireplaces: 2
- Fireplace features: Gas
Interior area
- Total structure area: 5,244
- Total interior livable area: 5,244 sqft
Property
Parking
- Parking features: Garage - Attached, Open
- Has attached garage: Yes
- Has uncovered spaces: Yes
Features
- Levels: Multi/Split
- Patio & porch: Covered, Concrete
- Has private pool: Yes
- Pool features: Fenced, Pebble, Water Feature, Private, In Ground
- Spa features: Bath
- Fencing: Fenced
Lot
- Size: 2.15 Acres
- Features: Urban, Other, Sprinklers In Front, Sprinklers In Rear, Sprinklers Auto, Mature Landscape, Garden
Details
- Additional structures: Shed(s)
- Parcel number: 57414011
- Zoning: RR
Construction
Type & style
- Home type: SingleFamily
- Architectural style: Ranch
- Property subtype: Residential, Single Family Residence
Materials
- Stucco, Stone
- Foundation: Concrete
- Roof: Tile
Condition
- Year built: 2001
Utilities & green energy
- Sewer: Septic Tank
- Water: Private
- Utilities for property: Public Utilities, Propane
Community & HOA
Community
- Security: Security System, Security Gate
HOA
- Has HOA: Yes
- Amenities included: Gated
- HOA fee: $165 monthly
Location
- Region: Fresno
Financial & listing details
- Price per square foot: $322/sqft
- Tax assessed value: $1,723,800
- Annual tax amount: $20,489
- Date on market: 12/4/2023
- Cumulative days on market: 14 days
- Listing agreement: Exclusive Agency
- Listing terms: Government,Conventional,Cash
Price history
| Date | Event | Price |
|---|---|---|
| 1/26/2024 | Sold | $1,690,000$322/sqft |
Source: Fresno MLS #605399 Report a problem | ||
| 12/18/2023 | Pending sale | $1,690,000$322/sqft |
Source: Fresno MLS #605399 Report a problem | ||
| 12/4/2023 | Listed for sale | $1,690,000+1788.3%$322/sqft |
Source: Fresno MLS #605399 Report a problem | ||
| 6/15/2000 | Sold | $89,500$17/sqft |
Source: Public Record Report a problem | ||
Public tax history
| Year | Property taxes | Tax assessment |
|---|---|---|
| 2025 | $20,489 +101.8% | $1,723,800 +102.2% |
| 2024 | $10,152 +2.1% | $852,685 +2% |
| 2023 | $9,940 +2% | $835,966 +2% |
| 2022 | $9,742 +2.9% | $819,575 +2% |
| 2021 | $9,467 +0.4% | $803,506 +1% |
| 2020 | $9,427 +2% | $795,269 +2% |
| 2019 | $9,241 +2.3% | $779,676 +2% |
| 2018 | $9,036 +19% | $764,389 +19.4% |
| 2017 | $7,592 +3.7% | $640,402 +2% |
| 2016 | $7,324 +1.6% | $627,846 +1.5% |
| 2015 | $7,211 +1.9% | $618,416 +2% |
| 2014 | $7,078 | $606,304 +0.5% |
| 2013 | -- | $603,564 +2% |
| 2012 | -- | $591,730 +2% |
| 2011 | -- | $580,128 +0.8% |
| 2010 | -- | $575,793 -0.2% |
| 2009 | -- | $577,162 +2% |
| 2008 | -- | $565,846 +2% |
| 2007 | -- | $554,752 +2% |
| 2006 | -- | $543,875 +2% |
| 2005 | -- | $533,212 +2% |
| 2004 | -- | $522,757 +1.9% |
| 2003 | -- | $513,177 +2% |
| 2002 | -- | $503,115 +97.1% |
| 2001 | $3,079 | $255,290 |
Find assessor info on the county website
Neighborhood: Mclane
Nearby homes
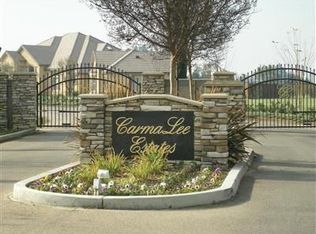
- $1,628,2005 bd4 ba7.3k sqft6880 E Carmalee Ln, Fresno, CA 93727Off Market
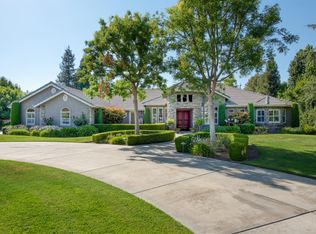
- $1,156,7004 bd3 ba3.6k sqft6828 E Carmalee Ln, Fresno, CA 93727Off Market
- $1,178,4005 bd3 ba3.9k sqft6804 E Carmalee Ln, Fresno, CA 93727Off Market
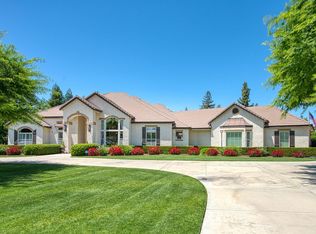
- $1,286,9004 bd3 ba3.6k sqft6932 E Carmalee Ln, Fresno, CA 93727Off Market
- $637,6004 bd2 ba2.7k sqft6793 E Cambridge Ave, Fresno, CA 93727Off Market
- $645,6004 bd2 ba1.9k sqft6857 E Cambridge Ave, Fresno, CA 93727Off Market
- $1,109,5004 bd3 ba3.3k sqft6782 E Carmalee Ln, Fresno, CA 93727Off Market
- $1,999,0006 bd6 ba6.7k sqft6857 E Carmalee Ln, Fresno, CA 93727Sold
Nearby schools
GreatSchools rating
- 7/10Virginia R. Boris ElementaryGrades: K-6Distance: 0.4 mi
- 8/10Reyburn Intermediate SchoolGrades: 7-8Distance: 2.5 mi
- 8/10Clovis East High SchoolGrades: 9-12Distance: 2.7 mi
Schools provided by the listing agent
- Elementary: Boris
- Middle: Reyburn
- High: Clovis East
Source: Fresno MLS. This data may not be complete. We recommend contacting the local school district to confirm school assignments for this home.
Get a cash offer in 3 minutes
Find out how much your home could sell for in as little as 3 minutes with a no-obligation cash offer.
Estimated market value
$1,646,500
Get a cash offer in 3 minutes
Find out how much your home could sell for in as little as 3 minutes with a no-obligation cash offer.
Estimated market value
$1,646,500
- California
- Fresno County
- Fresno
- 93727
- Mclane
- 6846 E Carmalee Ln
Nearby cities
Nearby neighborhoods
Nearby zip codes
Other Fresno Topics
