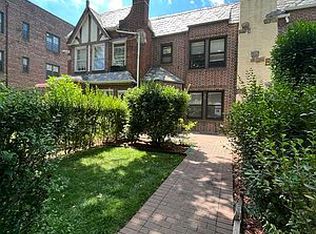
A Truly Exquisite "ONE OF A KIND" Brick English Tudor Home located on desirable Ingram Street, just outside the Gardens! ******************PLEASE CALL FOR YOUR PRIVATE VIEWING: BY APPOINTMENT ONLY********************* ***************Accepted Offer******************** Owned and occupied by a contractor with exceptional insight to delve into a plethora of only the finest of details!! Upon entering you are greeted by a fully enclosed antique victorian iron fence! The antique brick pavers graces your pathway to your outdoor floral oasis! Enjoy the tranquility of your architecturally designed patio with 5' granite side walls for optimal privacy overlooking your beautiful garden! The stained glass front door invites you into the exposed brick foyer, with a good size closet, terra cotta flooring and the original french door! Cozy up around this wood burning stone fireplace ( with optional gas insert) in your large sun- drenched living room! High ceilings with ornate moldings! Beautiful Oak flooring with a chestnut border through-out the first floor! The Kitchen/Dining is a breathtaking masterpiece!! Custom made mahogany cabinets grace the walls with soothing interior lighting in the upper units. A generous size island with quartz countertops not only are beautiful but accommodate a number of guests! The uniqueness of this whole ensemble, including the brick facade, recessed lighting, stainless steel appliances, deep sink, gorgeous stained glass window, and finished off with crown molding, is truly a paradise for entertaining! The large Master bedroom with its recessed tin ceiling and elegant chandelier is absolutely stunning! Custom made double door closet, recessed lighting, hardwood flooring, jujitsu split cooling system with amazing natural light! 2 more bedrooms on this floor boast 2 custom made built-in closets in each, split system and oak hardwood flooring throughout these sun-drenched rooms! Full size stackable washer/dryer(G/E) in hallway closet on the 2nd fl. ( 1 year old) Full modern bathroom with top of the line rain shower system, custom tiles, 6' air tub, built-in shelves, custom radiator cover and window. There is no exception to the custom features as you enter the Basement!! The rake of stairs were carefully redesigned for a comfortable decent into the living room /play room. Custom built closet, recessed lighting and a 4x4 code friendly egress window. Combination with living room offers a sink with cabinets and countertop, complete with a blomberg refrigerator for your convenience! Office/Exercise room has a window and two custom closets!! Full bath has a glass shower enclosure with a large rain shower head, river stone , vessel sink, marble countertop, kohler toilet, built in niches! Radiant heat throughout in addition to another heating zone Basement security storm door leads to your common driveway/parking in the rear! Yard includes a raised patio and custom made shed with a timberland roof. Relax and enjoy your barbecue here! Additional Features: 6 zone Fujitsu split system Gas Heat/Weil Mclain boiler 17 yrs Updated windows Originally had attached Garage/converted into basement living area Ductless a/c split fujitsu system; 2 units on roof (36,000 btu's) Indirect hot water meter (which means you will never run out of hot water!) Master bedroom has a metal ladder system to enter attic trap door at 5' high (with full electricity) Access to the roof is steps up with a hydraulic lid for ease of access to the rooftop!! Attic has exceptional space for all your storage needs (19 x12) Upgraded electric New waste pipe, copper Not Lead!
This property is not currently displayed as for sale or rent on Zillow. This may be different from what's on other websites or public sources.