Skip main navigation
Off market
  • $732,900

    6846 Stone Croft Cir, Macungie, PA 18062

    4beds
    3,494sqft
    SingleFamily
    Built in 2004
    1.57 Acres Lot
    $732,900 Zestimate®
    $210/sqft
    $3,914 Estimated rent

    Home value

    $732,900

    $696,000 - $770,000

    $3,914/mo

    Zestimate® history
    Loading
    Loading...

    Owner options

    List your home for rent

    $3,914/mo

    Rent Zestimate®

    Find your next renter with Zillow Rental Manager. Plus, with online applications, you can quickly screen prospective tenants – for free.

    Learn more

    $3,914/mo

    Rent Zestimate®

    Refinance and save

    $4,753/mo

    Est. payment

    Refinancing to a lower rate could help reduce your monthly payments and save thousands over the life of the loan.

    See today's rates

    $4,753/mo

    Est. payment

    Explore your selling options

    Work with a Zillow partner agent

    Leverage their expertise and Zillow's premium Showcase listings to get your home seen by more buyers.

    Get started

    List with your own agent

    Get your home in front of millions of buyers by listing it on Zillow.

    Learn how to do it

    Sell it yourself

    Take full control of how buyers see your home on Zillow by listing For Sale by Owner (FSBO).

    List your home

    What's special

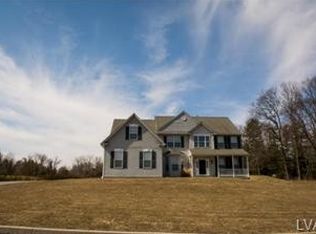
    Situated in a private enclave of distinctive homes, amidst sweeping lawns and mature trees, this custom built stone and stucco home features numerous architectural details and light-filled spaces, yet is conveniently located to shopping, schools, and highways. Enter the grand two-story foyer, flanked by the formal living room and the music room, and prepare to be impressed. The ultra-modern gourmet kitchen will delight any chef, with stainless steel appliances, granite countertops, gas cooking, walk-in pantry, and center island. The first floor family is open to the kitchen and boasts a two-story wall of windows with views of the rear yard, stone gas fireplace, and additional staircase to the second level. The spacious master suite is a restful haven, featuring cathedral ceiling, sitting room/hobby room with vaulted ceiling, dual walk-in closets, and luxurious bath including corner garden tub, separate shower with new doors, and double vanity. A partially finished lower level includes an office/den and recreation/entertainment room. Enjoy outdoor entertaining on the oversized paver patio, under the shade of the pergola. This is the home that has been awaited by many! Make your appointment today for your private showing!

    This property is off market, which means it's not currently listed for sale or rent on Zillow. This may be different from what's available on other websites or public sources.

    Facts & features

    Interior

    Bedrooms & bathrooms
    • Bedrooms: 4
    • Bathrooms: 3
    • Full bathrooms: 2
    • 1/2 bathrooms: 1
    Heating
    • Forced air, Electric, Gas
    Cooling
    • Central
    Appliances
    • Included: Dishwasher, Microwave, Range / Oven
    Features
    • Master Bath(s), CeilngFan(s), Dining Area, Kitchen - Island, Butlers Pantry, Stall Shower
    • Has fireplace: Yes
    Interior area
    • Total interior livable area: 3,494 sqft

    Property

    Parking
    • Parking features: Garage - Attached
    Features
    • Exterior features: Other
    Lot
    • Size: 1.57 Acres
    Details
    • Parcel number: 5472794509221

    Construction

    Type & style
    • Home type: SingleFamily
    • Architectural style: Traditional
    Materials
    • special
    Condition
    • Year built: 2004

    Community & neighborhood

    Location
    • Region: Macungie

    Other

    Other facts
    • Appliances: Oven - Self Cleaning
    • Architectural Style: Traditional
    • Heating YN: Y
    • Property Type: Residential
    • Bathrooms Half: 1
    • Heating Type: Propane
    • Ownership Interest: Fee Simple
    • Parking Features: Street
    • Structure Type: Detached
    • Bathrooms Full: 2
    • Interior Features: Master Bath(s), CeilngFan(s), Dining Area, Kitchen - Island, Butlers Pantry, Stall Shower
    • Construction Materials: Vinyl Siding, Stone, Stucco
    • Above Grade Fin SQFT: 2958
    • Tax Annual Amount: 7204.0
    • Below Grade Fin SQFT: 536
    • Standard Status: Active
    • Pool: No Pool
    • Garage Features: Garage Door Opener, Inside Access
    • Type of Parking: Off Street, On Street, Other
    • Total SQFT Source: Estimated

    Price history

    DateEventPrice
    8/24/2018Sold$457,500$131/sqft
    Source: GLVR #581100 Report a problem
    6/6/2018Price change$457,500+1.7%$131/sqft
    Source: RE/MAX Centre Realtors #1001647832 Report a problem
    5/30/2018Listed for sale$449,900+30.8%$129/sqft
    Source: RE/MAX Centre Realtors #1001647832 Report a problem
    2/13/2004Sold$343,878$98/sqft
    Source: Public Record Report a problem

    Public tax history

    YearProperty taxesTax assessment
    2025$8,676 +8.1%$329,000
    2024$8,028 +2.1%$329,000
    2023$7,865 $329,000
    2022$7,865 +4.7%$329,000
    2021$7,512 +1%$329,000
    2020$7,439 +10226.1%$329,000
    2019$72 $329,000
    2018$72 $329,000
    2017-- $329,000
    2016-- $329,000
    2015-- $329,000
    2014-- $329,000 +166.9%
    2012-- $123,250
    2011-- $123,250
    2010-- $123,250
    2009-- $123,250
    2008-- $123,250
    2007-- $123,250
    2006-- $123,250
    2005-- $123,250 +504.2%
    2004-- $20,400

    Find assessor info on the county website

    Neighborhood: 18062

    Nearby schools

    GreatSchools rating
    Schools provided by the listing agent
    • High: Emmaus
    • District: East Penn

    Source: The MLS. This data may not be complete. We recommend contacting the local school district to confirm school assignments for this home.

    Get a cash offer in 3 minutes
    Find out how much your home could sell for in as little as 3 minutes with a no-obligation cash offer.
    Estimated market value
    $732,900
    Get a cash offer in 3 minutes
    Find out how much your home could sell for in as little as 3 minutes with a no-obligation cash offer.
    Estimated market value
    $732,900