Lock in your dream home now and move when the timing is perfect for you. With flexible options to close later or lease back to the current owners until April 2026, this Cameron Woods beauty—just 5 miles from the sands of Ocean Isle Beach—is perfect for buyers who need extra time to sell, relocate, or simply aren't quite ready to dive into that salt-life lifestyle just yet. A lovely beach-inspired home on a premium private lot that backs up to woods and feels like new construction—but with all the thoughtful upgrades you just don't get in today's new homes at this price point. The expansive kitchen features crisp white cabinetry, gas cooktop, quartz countertops, a large L-shaped island with single-bowl sink, stylish tile backsplash, under-cabinet lighting, recessed lighting, and a functional layout that's perfect for both everyday living and entertaining. Ask about the option to purchase this home fully furnished—so you can step right into coastal living without the hassle of moving a thing, and even explore rolling the furnishings into your loan to keep more cash in your pocket after closing.
The centrally located family room showcases a gorgeous shiplap accent wall, creating a cozy, coastal-inspired gathering space. The primary suite is a true retreat with its own shiplap accent wall, tray ceiling, dual sinks, a large walk-in closet, and a beautiful floor-to-ceiling tiled walk-in shower. Both bathrooms and the laundry room feature upgraded tile flooring for a polished, finished look. A bright private study with French doors serves as the ideal home office, craft room, or flexible living space. Thoughtful extras include designer lighting, upgraded ceiling fans, fresh interior paint, custom shades, gas cooktop, a Halo 5 water system, and a tankless water heater. Outdoor living is just as impressive. Enjoy a peaceful screened porch overlooking a private backyard that backs up to nature, plus enhanced landscaping featuring pindo & sago palm with irrigation. Cameron Woods offers resort-style amenities, including a clubhouse, community pool, fitness center, and pickleball courts.
Location is the cherry on top: Ocean Isle Beach is less than 5 miles (under 10 minutes) to the right, and Sunset Beach is about 6 miles (under 15 minutes) to the leftgiving you easy access to two of the area's most beloved beaches, plus nearby golf, shopping, dining, and everyday essentials.
Best of all, the sellers can't move until April 2026, giving you rare flexibility:
* Lock in today's pricing and close later, perfect if you have a home to sell or need more time.
* Close sooner and have the sellers lease back until spring, with them effectively covering your mortgage while they stay in place.
* Or customize a combination that fits your timeline.
Whether you're a primary homebuyer who needs time to sell, a second-home buyer wanting to secure a spot before summer, or an investor looking for a long-term rental with built-in tenants for the first few months, this home offers a unique opportunity you won't want to miss.
Sold for $390,000
$390,000
6846 W Lindley Lane SW Lot 9, Ocean Isle Beach, NC 28469
3beds
1,748sqft
Single Family Residence
Built in 2022
7,840 Square Feet Lot
$390,100 Zestimate®
$223/sqft
$2,188 Estimated rent
Home value
$390,100
$371,000 - $410,000
$2,188/mo
Zestimate® history
Owner options
List your home for rent
$2,188/mo
Rent Zestimate®
Find your next renter with Zillow Rental Manager. Plus, with online applications, you can quickly screen prospective tenants – for free.
$2,188/mo
Rent Zestimate®
Refinance and save
$3,737/mo
Est. payment
Refinancing to a lower rate could help reduce your monthly payments and save thousands over the life of the loan.
$3,737/mo
Est. payment
Explore your selling options
Work with a Zillow partner agent
Leverage their expertise and Zillow's premium Showcase listings to get your home seen by more buyers.
Get startedList with your own agent
Get your home in front of millions of buyers by listing it on Zillow.
Learn how to do itSell it yourself
Take full control of how buyers see your home on Zillow by listing For Sale by Owner (FSBO).
List your homeWhat's special
Recessed lightingDesigner lightingCustom shadesExpansive kitchenTray ceilingCozy coastal-inspired gathering spaceFresh interior paint
Zillow last checked:
Listing updated:
Listed by:
Jim Reed 910-294-1124,
Live Love Brunswick
Bought with:
Timothy J Duffy, 319314
RE/MAX Executive
Source: Hive MLS,MLS#: 100542880 Originating MLS: Brunswick County Association of Realtors
Originating MLS: Brunswick County Association of RealtorsFacts & features
Interior
Bedrooms & bathrooms
- Bedrooms: 3
- Bathrooms: 2
- Full bathrooms: 2
Rooms
- Room types: Family Room, Den, Breakfast Nook, Master Bedroom, Bedroom 2, Bedroom 3
Primary bedroom
- Dimensions: 15 x 14
Bedroom 2
- Dimensions: 11 x 11
Bedroom 3
- Dimensions: 11 x 11
Breakfast nook
- Dimensions: 12 x 11
Den
- Dimensions: 12 x 11
Family room
- Dimensions: 21 x 15
Heating
- Heat Pump, Electric
Cooling
- Central Air, Heat Pump
Appliances
- Included: Gas Cooktop, Built-In Microwave, Refrigerator, Range, Disposal, Dishwasher, Tankless Water Heater
- Laundry: Laundry Room
Features
- Master Downstairs, Walk-in Closet(s), Tray Ceiling(s), High Ceilings, Entrance Foyer, Kitchen Island, Ceiling Fan(s), Pantry, Walk-in Shower, Blinds/Shades, Walk-In Closet(s)
- Flooring: LVT/LVP, Carpet, Tile
- Basement: None
Interior area
- Total structure area: 1,748
- Total interior livable area: 1,748 sqft
Property
Parking
- Total spaces: 2
- Parking features: Paved
- Has attached garage: Yes
Features
- Levels: One
- Stories: 1
- Patio & porch: Covered, Patio, Screened
- Exterior features: Irrigation System
- Pool features: None
- Fencing: None
Lot
- Size: 7,840 Square Feet
- Dimensions: 72 x 114 x 63 x 113
Details
- Parcel number: 243he004
- Zoning: Co-R-7500
- Special conditions: Standard
Construction
Type & style
- Home type: SingleFamily
- Property subtype: Single Family Residence
Materials
- Vinyl Siding, Wood Frame, Stone Veneer
- Foundation: Slab
- Roof: Shingle
Condition
- New construction: No
- Year built: 2022
Utilities & green energy
- Sewer: County Sewer
- Water: County Water
- Utilities for property: Sewer Connected, Water Connected
Community & HOA
Community
- Security: Smoke Detector(s)
- Subdivision: Cameron Woods
HOA
- Has HOA: Yes
- Amenities included: Clubhouse, Pool, Fitness Center, Gated, Maintenance Common Areas, Pickleball, Tennis Court(s)
- HOA fee: $1,440 annually
- HOA name: Cameron Woods HOA
Location
- Region: Ocean Isle Beach
Financial & listing details
- Price per square foot: $223/sqft
- Tax assessed value: $328,480
- Annual tax amount: $1,323
- Date on market: 11/25/2025
- Cumulative days on market: 87 days
- Listing agreement: Exclusive Right To Sell
- Listing terms: Cash,Conventional,FHA,USDA Loan,VA Loan
- Road surface type: Paved
Price history
| Date | Event | Price |
|---|---|---|
| 4/21/2026 | Sold | $390,000-4.9%$223/sqft |
Source:  Hive MLS #100542880 Report a problem Hive MLS #100542880 Report a problem | ||
| 2/19/2026 | Pending sale | $409,900$234/sqft |
Source: Hive MLS #100542880 Report a problem | ||
| 2/6/2026 | Price change | $409,900-5.7%$234/sqft |
Source: Hive MLS #100542880 Report a problem | ||
| 1/16/2026 | Price change | $434,900-4.4%$249/sqft |
Source: Hive MLS #100542880 Report a problem | ||
| 11/25/2025 | Listed for sale | $455,000+28.2%$260/sqft |
Source: Hive MLS #100542880 Report a problem | ||
| 12/5/2022 | Listing removed | -- |
Source: Hive MLS #100328340 Report a problem | ||
| 7/28/2022 | Pending sale | $354,880$203/sqft |
Source: Hive MLS #100328340 Report a problem | ||
| 7/26/2022 | Price change | $354,880-4.1%$203/sqft |
Source: Hive MLS #100328340 Report a problem | ||
| 5/19/2022 | Price change | $369,880-5.1%$212/sqft |
Source: Hive MLS #100328340 Report a problem | ||
| 5/17/2022 | Listed for sale | $389,880$223/sqft |
Source: Hive MLS #100328340 Report a problem | ||
Public tax history
Tax history is unavailable.
Neighborhood: 28469
Nearby homes

- $395,0003 bd2 ba1.7k sqft6842 W Lindley Ln SW LOT 8, Ocean Isle Beach, NC 28469Sold
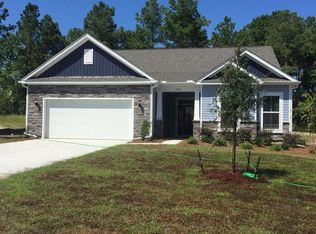
- $442,4003 bd2 ba2.2k sqft6818 W Lindley Ln LOT 2C, Ocean Isle Beach, NC 28469Off Market
- $375,0003 bd2 ba1.7k sqft6838 W Lindley Ln SW LOT 7, Ocean Isle Beach, NC 28469Sold

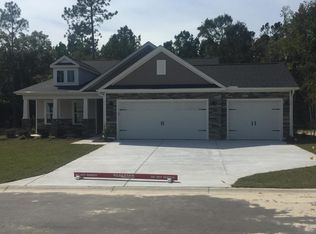
- $404,9003 bd2 ba1.7k sqft6833 W Lindley Ln #80, Ocean Isle Beach, NC 28469Off Market
- $370,7003 bd2 ba1.7k sqft6408 Twinspur Ct SW, Ocean Isle Beach, NC 28469Off Market
- $346,1003 bd2 ba1.7k sqft6412 Twinspur Court Litchfield Ii LOT 74-B6, Ocean Isle Beach, NC 28469Off Market
- $366,3003 bd2 ba1.7k sqft6416 Twinspur Ct LOT 73, Ocean Isle Beach, NC 28469Off Market
- $441,0003 bd2 ba1.9k sqft6830 W Lindley Ln SW, Ocean Isle Beach, NC 28469Sold
Nearby schools
GreatSchools rating
- 9/10Union ElementaryGrades: K-5Distance: 3.2 mi
- 4/10Shallotte MiddleGrades: 6-8Distance: 5.9 mi
- 4/10West Brunswick HighGrades: 9-12Distance: 5.8 mi
Schools provided by the listing agent
- Elementary: Union
- Middle: Shallotte Middle
- High: West Brunswick
Source: Hive MLS. This data may not be complete. We recommend contacting the local school district to confirm school assignments for this home.
Get a cash offer in 3 minutes
Find out how much your home could sell for in as little as 3 minutes with a no-obligation cash offer.
Estimated market value
$390,100
Get a cash offer in 3 minutes
Find out how much your home could sell for in as little as 3 minutes with a no-obligation cash offer.
Estimated market value
$390,100
- North Carolina
- Brunswick County
- Ocean Isle Beach
- 28469
- 6846 W Lindley Lane SW Lot 9
Nearby cities
Nearby zip codes
Other Ocean Isle Beach Topics
- Apartments for Rent in 28469
- Houses for Sale in 28469
- Houses for Rent in 28469
- 28469 Real Estate
- Ocean Isle Beach Condos
- Houses for Sale in Ocean Isle Beach
- Newest Listings in Ocean Isle Beach
- Ocean Isle Beach Home Values
- Ocean Isle Beach Real Estate Agents
- Ocean Isle Beach Refinance
- Ocean Isle Beach Mortgage Rates
