Short Sale. ********** Phenomenal Price Reduction!! ********* Bank Price Approval for Short Sale Received! Check out this gorgeous, super clean home at Trinity Lakes. If you have ever built a home before and don’t want to go through that ordeal again, this place is for you!!! It already has ceiling fans, window treatments, closet enhancements and so much more. This 5 bedroom, 2 full bath and 1 half bath is also loaded with tons of extras! The entire first floor has beautiful ceramic tile, open kitchen, and spacious dining area. The kitchen backsplash and cabinet trim was recently installed and gives a nice touch of class. The large primary bedroom is off the kitchen and has a large walk-in closet ready to go! The large family room is great for lounging where you can check out a movie or sports broadcast. Upstairs is an open common area great for gaming, videos, homework, or just relaxing. All four bedrooms are equally spacious with built in closets in each. The linen closet has a cute access for the cat and entry to its litter box, keeping the pet area mostly contained. The garage is also spacious and has custom built shelving for additional storage needs. Every home in this community has solar to help defray your electrical costs. The home is ½ a block from the large Trinity Lakes pool and community center with exercise room. There is also a fenced in dog park, water front for kayaking or paddleboarding, as well as open soccer field, playground and more. Your home is less than 15 minute drive to the high school, middle school and elementary school. Call me now to view this beautiful home and make Trinity Lakes your new place to live!
Sold for $385,000
$385,000
6846 WILSON HAMMOCK AVENUE, GROVELAND, FL 34736
5beds
2,355sqft
Single Family Residence
Built in 2022
4,799 Square Feet Lot
$384,600 Zestimate®
$163/sqft
$2,869 Estimated rent
Home value
$384,600
$365,000 - $404,000
$2,869/mo
Zestimate® history
Owner options
List your home for rent
$2,869/mo
Rent Zestimate®
Find your next renter with Zillow Rental Manager. Plus, with online applications, you can quickly screen prospective tenants – for free.
$2,869/mo
Rent Zestimate®
Refinance and save
$2,713/mo
Est. payment
Refinancing to a lower rate could help reduce your monthly payments and save thousands over the life of the loan.
$2,713/mo
Est. payment
Explore your selling options
Work with a Zillow partner agent
Leverage their expertise and Zillow's premium Showcase listings to get your home seen by more buyers.
Get startedList with your own agent
Get your home in front of millions of buyers by listing it on Zillow.
Learn how to do itSell it yourself
Take full control of how buyers see your home on Zillow by listing For Sale by Owner (FSBO).
List your homeWhat's special
Beautiful ceramic tileLarge family roomTrinity lakes poolCeiling fansOpen soccer fieldLarge primary bedroomFenced in dog park
Zillow last checked:
Listing updated:
Listed by:
Marty Bouhall 352-326-2662,
CARLINO REAL ESTATE GROUP INC 352-326-2662
Bought with:
Mara Negron, 3517192
LPT REALTY, LLC
Source: Stellar MLS,MLS#: G5095845 Originating MLS: Lake and Sumter
Originating MLS: Lake and Sumter
Facts & features
Interior
Bedrooms & bathrooms
- Bedrooms: 5
- Bathrooms: 3
- Full bathrooms: 2
- 1/2 bathrooms: 1
Primary bedroom
- Features: Walk-In Closet(s)
- Level: First
- Area: 208 Square Feet
- Dimensions: 13x16
Bedroom 2
- Features: Walk-In Closet(s)
- Level: Second
- Area: 144 Square Feet
- Dimensions: 12x12
Bedroom 3
- Features: Walk-In Closet(s)
- Level: Second
- Area: 132 Square Feet
- Dimensions: 11x12
Bedroom 4
- Features: Walk-In Closet(s)
- Level: Second
- Area: 143 Square Feet
- Dimensions: 11x13
Bedroom 5
- Features: Walk-In Closet(s)
- Level: Second
- Area: 132 Square Feet
- Dimensions: 11x12
Primary bathroom
- Features: Linen Closet
- Level: First
- Area: 64 Square Feet
- Dimensions: 8x8
Balcony porch lanai
- Level: First
- Area: 45 Square Feet
- Dimensions: 9x5
Dining room
- Features: Coat Closet
- Level: First
- Area: 112 Square Feet
- Dimensions: 8x14
Kitchen
- Features: Storage Closet
- Level: First
- Area: 126 Square Feet
- Dimensions: 9x14
Living room
- Level: First
- Area: 240 Square Feet
- Dimensions: 15x16
Heating
- Central, Electric
Cooling
- Central Air
Appliances
- Included: Dishwasher, Microwave, Range, Refrigerator
- Laundry: Laundry Room
Features
- High Ceilings, Open Floorplan, Primary Bedroom Main Floor, Walk-In Closet(s)
- Flooring: Carpet, Ceramic Tile
- Has fireplace: No
Interior area
- Total structure area: 2,841
- Total interior livable area: 2,355 sqft
Property
Parking
- Total spaces: 2
- Parking features: Garage - Attached
- Attached garage spaces: 2
- Details: Garage Dimensions: 19x20
Features
- Levels: Two
- Stories: 2
- Exterior features: Lighting
Lot
- Size: 4,799 Square Feet
Details
- Parcel number: 052225010000027300
- Special conditions: Short Sale
Construction
Type & style
- Home type: SingleFamily
- Property subtype: Single Family Residence
Materials
- Block, Stucco
- Foundation: Slab
- Roof: Shingle
Condition
- New construction: No
- Year built: 2022
Utilities & green energy
- Sewer: Public Sewer
- Water: Public
- Utilities for property: Cable Available, Electricity Connected, Sewer Connected, Water Connected
Community & HOA
Community
- Pet fee: $0 monthly
- Subdivision: TRINITY LAKES PH 1 & 2
HOA
- Has HOA: Yes
- HOA fee: $95 monthly
- HOA name: Morgan Skrabalak
- HOA phone: 407-374-2322
Location
- Region: Groveland
Financial & listing details
- Price per square foot: $163/sqft
- Tax assessed value: $365,871
- Annual tax amount: $6,504
- Date on market: 4/16/2025
- Cumulative days on market: 124 days
- Listing terms: Cash,Conventional
- Ownership: Fee Simple
- Total actual rent: 0
- Electric utility on property: Yes
- Road surface type: Asphalt
Price history
| Date | Event | Price |
|---|---|---|
| 9/29/2025 | Sold | $385,000$163/sqft |
Source:  Stellar MLS #G5095845 Report a problem Stellar MLS #G5095845 Report a problem | ||
| 8/19/2025 | Pending sale | $385,000$163/sqft |
Source: Stellar MLS #G5095845 Report a problem | ||
| 7/29/2025 | Price change | $385,000-3.7%$163/sqft |
Source: Stellar MLS #G5095845 Report a problem | ||
| 6/26/2025 | Price change | $399,900-7%$170/sqft |
Source: Stellar MLS #G5095845 Report a problem | ||
| 5/20/2025 | Price change | $429,900-2.3%$183/sqft |
Source: Stellar MLS #G5095845 Report a problem | ||
| 4/28/2025 | Price change | $439,900-2.2%$187/sqft |
Source: Stellar MLS #G5095845 Report a problem | ||
| 4/16/2025 | Listed for sale | $449,900+8.6%$191/sqft |
Source: Stellar MLS #G5095845 Report a problem | ||
| 11/29/2022 | Sold | $414,200$176/sqft |
Source: Public Record Report a problem | ||
Public tax history
| Year | Property taxes | Tax assessment |
|---|---|---|
| 2025 | $6,756 +3.9% | $346,470 +2.9% |
| 2024 | $6,504 +2.5% | $336,710 +3% |
| 2023 | $6,344 +249.7% | $326,907 +626.5% |
| 2022 | $1,814 +0.8% | $45,000 |
| 2021 | $1,799 | $45,000 |
Find assessor info on the county website
Neighborhood: 34736
Nearby homes
- $334,8994 bd2 ba1.4k sqft6850 Wilson Hammock Ave, Groveland, FL 34736Sold
- $350,4004 bd2 ba1.8k sqft6842 Wilson Hammock Ave, Groveland, FL 34736Off Market
- $379,8844 bd3 ba1.9k sqft6854 Wilson Hammock Ave, Groveland, FL 34736Sold
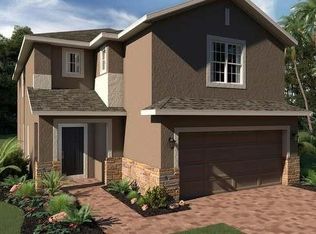
- $342,6004 bd2 ba1.5k sqft6858 Wilson Hammock Ave, Groveland, FL 34736Off Market
- $320,7003 bd2 ba1.4k sqft6834 Wilson Hammock Ave, Groveland, FL 34736Off Market
- $321,7003 bd2 ba1.4k sqft6947 Wilson Pasture Ave, Groveland, FL 34736Off Market
- $376,9904 bd2 ba1.5k sqft6951 Wilson Pasture Ave, Groveland, FL 34736Sold
- $457,4894 bd3 ba2.6k sqft6955 Wilson Pasture Ave, Groveland, FL 34736Sold
Nearby schools
GreatSchools rating
- 2/10Groveland Elementary SchoolGrades: PK-5Distance: 3.7 mi
- 4/10Gray Middle SchoolGrades: 6-8Distance: 3.6 mi
- 4/10South Lake High SchoolGrades: 9-12Distance: 2.8 mi
Get a cash offer in 3 minutes
Find out how much your home could sell for in as little as 3 minutes with a no-obligation cash offer.
Estimated market value
$384,600
Get a cash offer in 3 minutes
Find out how much your home could sell for in as little as 3 minutes with a no-obligation cash offer.
Estimated market value
$384,600
- Florida
- Lake County
- Groveland
- 34736
- 6846 WILSON HAMMOCK AVENUE
Nearby cities
Nearby zip codes
Other Groveland Topics
