Act fast as homes in this subdivision are rarely available. This charming 4-bedroom, 3-bathroom gem boasts new carpet and fresh paint. Situated on over a third of an acre, this property features the largest and most enchanting yard in the area, providing ample space for all your desires. Embrace the freedom to customize your backyard oasis or even raise chickens with the existing chicken coop. The home also showcases hardwood floors, a living room fireplace, updated bathrooms, and a newer roof for added peace of mind. Natural light floods the kitchen through a skylight and solar tube, enhancing the warm and inviting ambiance. You'll love the four-season sunroom, an incredible bonus space featuring wall-to-wall windows overlooking the expansive backyard. It's worth noting that the sunroom is not included in the square footage calculation.
Convenience is at your fingertips with excellent walkability to Arvada Sr. High School, the Arvada Center for Arts and Humanities, and the local community recreation center. Enjoy the nearby Lady Bug Park and the vast expanse of Majestic View Park. Nestled in an established community, this fantastic home comes without the burden of an HOA.
For those with hobbies or DIY projects, the two-car garage and shed offers plenty of storage space. Don't miss the opportunity to make this exceptional home your own!
Sold for $670,000
$670,000
6847 Brentwood Street, Arvada, CO 80004
4beds
2,034sqft
Single Family Residence
Built in 1961
0.34 Acres Lot
$694,700 Zestimate®
$329/sqft
$3,531 Estimated rent
Home value
$694,700
$660,000 - $729,000
$3,531/mo
Zestimate® history
Owner options
List your home for rent
$3,531/mo
Rent Zestimate®
Find your next renter with Zillow Rental Manager. Plus, with online applications, you can quickly screen prospective tenants – for free.
$3,531/mo
Rent Zestimate®
Refinance and save
$3,863/mo
Est. payment
Refinancing to a lower rate could help reduce your monthly payments and save thousands over the life of the loan.
$3,863/mo
Est. payment
Explore your selling options
Work with a Zillow partner agent
Leverage their expertise and Zillow's premium Showcase listings to get your home seen by more buyers.
Get startedList with your own agent
Get your home in front of millions of buyers by listing it on Zillow.
Learn how to do itSell it yourself
Take full control of how buyers see your home on Zillow by listing For Sale by Owner (FSBO).
List your homeWhat's special
Solar tubeFour-season sunroomWall-to-wall windowsHigh schoolNewer roofNew carpetUpdated bathrooms
Zillow last checked:
Listing updated:
Listed by:
Ashley Hammond 303-506-8492 ashley@perchcolorado.com,
Perch Real Estate
Bought with:
Kayla Schmitz, 100052713
Kentwood Real Estate Cherry Creek
Source: REcolorado as distributed by MLS GRID,MLS#: 5017479
Facts & features
Interior
Bedrooms & bathrooms
- Bedrooms: 4
- Bathrooms: 3
- Full bathrooms: 1
- 3/4 bathrooms: 2
Primary bedroom
- Description: Beautiful Views Of The Yard
- Level: Upper
- Area: 156 Square Feet
- Dimensions: 12 x 13
Bedroom
- Description: Ideal Space For Office Or Flex Space, Large Closet
- Level: Lower
- Area: 110 Square Feet
- Dimensions: 11 x 10
Bedroom
- Level: Upper
- Area: 99 Square Feet
- Dimensions: 11 x 9
Bedroom
- Level: Upper
- Area: 99 Square Feet
- Dimensions: 11 x 9
Primary bathroom
- Description: Updated Ltv Flooring And Vanity
- Level: Upper
- Area: 32 Square Feet
- Dimensions: 4 x 8
Bathroom
- Description: Updated Ltv Flooring And Vanity
- Level: Lower
- Area: 28 Square Feet
- Dimensions: 4 x 7
Bathroom
- Description: Updated Ltv Flooring
- Level: Upper
- Area: 32 Square Feet
- Dimensions: 4 x 8
Dining room
- Description: Skylight That Floods Natural Light
- Level: Main
- Area: 117 Square Feet
- Dimensions: 13 x 9
Family room
- Description: Newly Carpeted Area With Multiple Uses
- Level: Lower
- Area: 209 Square Feet
- Dimensions: 11 x 19
Kitchen
- Description: Stainless Steel Appliances
- Level: Main
- Area: 81 Square Feet
- Dimensions: 9 x 9
Laundry
- Level: Lower
- Area: 28 Square Feet
- Dimensions: 4 x 7
Living room
- Description: Spacious Room With Hardwood Floors And Fireplace
- Level: Main
- Area: 247 Square Feet
- Dimensions: 13 x 19
Sun room
- Description: Heated Enclosed Porch
- Level: Main
- Area: 220 Square Feet
- Dimensions: 11 x 20
Heating
- Forced Air
Cooling
- Central Air
Appliances
- Included: Dishwasher, Dryer, Microwave, Range, Refrigerator, Washer
- Laundry: In Unit
Features
- Eat-in Kitchen
- Flooring: Carpet, Wood
- Has basement: No
- Number of fireplaces: 1
- Fireplace features: Living Room
Interior area
- Total structure area: 2,034
- Total interior livable area: 2,034 sqft
- Finished area above ground: 2,034
Property
Parking
- Total spaces: 2
- Parking features: Garage - Attached
- Attached garage spaces: 2
Features
- Levels: Multi/Split
- Patio & porch: Covered, Front Porch, Patio
- Exterior features: Private Yard
- Fencing: Full
Lot
- Size: 0.34 Acres
- Features: Many Trees, Sprinklers In Front, Sprinklers In Rear
Details
- Parcel number: 005194
- Special conditions: Standard
Construction
Type & style
- Home type: SingleFamily
- Property subtype: Single Family Residence
Materials
- Brick, Wood Siding
- Roof: Composition
Condition
- Year built: 1961
Utilities & green energy
- Electric: 220 Volts
- Sewer: Public Sewer
- Water: Public
- Utilities for property: Electricity Connected, Natural Gas Connected
Community & HOA
Community
- Subdivision: Metro View
HOA
- Has HOA: No
Location
- Region: Arvada
Financial & listing details
- Price per square foot: $329/sqft
- Tax assessed value: $649,319
- Annual tax amount: $3,170
- Date on market: 7/13/2023
- Listing terms: Cash,Conventional,VA Loan
- Exclusions: All Staging Items And Seller's Personal Property In Shed
- Ownership: Corporation/Trust
- Electric utility on property: Yes
- Road surface type: Paved
Price history
| Date | Event | Price |
|---|---|---|
| 8/15/2023 | Sold | $670,000+78.7%$329/sqft |
Source:  REcolorado as distributed by MLS GRID #5017479 Report a problem REcolorado as distributed by MLS GRID #5017479 Report a problem | ||
| 11/3/2022 | Listing removed | -- |
Source: Zillow Rental Network_1 Report a problem | ||
| 10/31/2022 | Listed for rent | $2,800$1/sqft |
Source: Zillow Rental Network_1 #6084592 Report a problem | ||
| 11/27/2017 | Listing removed | $375,000$184/sqft |
Source: At Home Realty Llc #3140495 Report a problem | ||
| 11/23/2017 | Pending sale | $375,000+2%$184/sqft |
Source: At Home Realty Llc #3140495 Report a problem | ||
| 11/22/2017 | Sold | $367,500-2%$181/sqft |
Source:  IRES as distributed by MLS GRID #826468 Report a problem IRES as distributed by MLS GRID #826468 Report a problem | ||
| 9/14/2017 | Price change | $375,000-1.3%$184/sqft |
Source: At Home Realty #826468 Report a problem | ||
| 8/15/2017 | Price change | $380,000-2.6%$187/sqft |
Source: At Home Realty #826468 Report a problem | ||
| 7/14/2017 | Listed for sale | $390,000+39.3%$192/sqft |
Source: At Home Realty #826468 Report a problem | ||
| 12/13/2005 | Sold | $280,000$138/sqft |
Source: Public Record Report a problem | ||
Public tax history
| Year | Property taxes | Tax assessment |
|---|---|---|
| 2025 | $3,860 -0.1% | $40,582 +1.8% |
| 2024 | $3,865 +21.9% | $39,852 |
| 2023 | $3,170 -1.6% | $39,852 +23.1% |
| 2022 | $3,223 +18.6% | $32,373 -2.8% |
| 2021 | $2,716 | $33,304 +18.3% |
| 2020 | $2,716 +1.4% | $28,148 |
| 2019 | $2,680 -2.3% | $28,148 +0.5% |
| 2018 | $2,743 | $28,014 |
| 2017 | $2,743 +21.9% | $28,014 +19.9% |
| 2016 | $2,250 -0.5% | $23,372 |
| 2015 | $2,261 +16.6% | $23,372 +22.1% |
| 2014 | $1,939 +3.8% | $19,149 |
| 2013 | $1,868 +2.1% | $19,149 +2.8% |
| 2012 | $1,829 +7.2% | $18,621 |
| 2011 | $1,706 +5.8% | $18,621 +6.5% |
| 2010 | $1,613 -8.2% | $17,480 |
| 2009 | $1,757 +0% | $17,480 -8% |
| 2008 | $1,757 -2.4% | $19,010 |
| 2007 | $1,799 +1% | $19,010 -1.4% |
| 2006 | $1,781 -6.6% | $19,280 -6.6% |
| 2005 | $1,907 +9.3% | $20,650 |
| 2004 | $1,745 +110% | $20,650 |
| 2003 | $831 -47.7% | $20,650 +9.7% |
| 2002 | $1,589 +13.6% | $18,830 +27.1% |
| 2001 | $1,399 -1% | $14,820 |
| 2000 | $1,413 | $14,820 |
Find assessor info on the county website
Neighborhood: Arvada Center
Nearby homes
- $770,8003 bd3 ba3.8k sqft6857 Brentwood St, Arvada, CO 80004Off Market
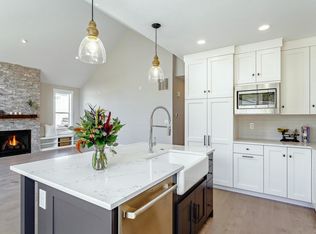
- $609,0004 bd2 ba897 sqft6837 Brentwood St, Arvada, CO 80004Off Market
- $501,2003 bd2 ba1.7k sqft6867 Brentwood St, Arvada, CO 80004Off Market
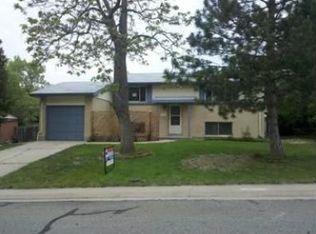
- $534,7004 bd3 ba1.2k sqft6827 Brentwood St, Arvada, CO 80004Off Market
- $618,2004 bd3 ba1.9k sqft6836 Brentwood St, Arvada, CO 80004Off Market
- $542,6004 bd2 ba2k sqft6846 Brentwood St, Arvada, CO 80004Off Market
- $479,7003 bd2 ba897 sqft6826 Brentwood St, Arvada, CO 80004Off Market
- $1,023,5003 bd3 ba3.8k sqft6875 Brentwood, Arvada, CO 80004Off Market
Nearby schools
GreatSchools rating
- 4/10Secrest Elementary SchoolGrades: PK-5Distance: 1 mi
- 5/10Two Roads Charter SchoolGrades: PK-12Distance: 0.9 mi
- 3/10Arvada High SchoolGrades: 9-12Distance: 0.4 mi
Schools provided by the listing agent
- Elementary: Peck
- Middle: Arvada K-8
- High: Arvada
- District: Jefferson County R-1
Source: REcolorado as distributed by MLS GRID. This data may not be complete. We recommend contacting the local school district to confirm school assignments for this home.
Get a cash offer in 3 minutes
Find out how much your home could sell for in as little as 3 minutes with a no-obligation cash offer.
Estimated market value
$694,700
Get a cash offer in 3 minutes
Find out how much your home could sell for in as little as 3 minutes with a no-obligation cash offer.
Estimated market value
$694,700
- Colorado
- Jefferson County
- Arvada
- 80004
- Arvada Center
- 6847 Brentwood Street
Nearby cities
Nearby neighborhoods
Nearby zip codes
Other Arvada Topics
