Skip main navigation
Off market
  • $224,600

    6847 CAPE MEADOW DR, Converse, TX 78109

    4beds
    2,327sqft
    Single Family Residence
    Built in 1994
    4,181.76 Square Feet Lot
    $224,600 Zestimate®
    $97/sqft
    $2,241 Estimated rent

    Home value

    $224,600

    $209,000 - $238,000

    $2,241/mo

    Zestimate® history
    Loading
    Loading...

    Owner options

    List your home for rent

    $2,241/mo

    Rent Zestimate®

    Find your next renter with Zillow Rental Manager. Plus, with online applications, you can quickly screen prospective tenants – for free.

    Learn more

    $2,241/mo

    Rent Zestimate®

    Refinance and save

    $1,850/mo

    Est. payment

    Refinancing to a lower rate could help reduce your monthly payments and save thousands over the life of the loan.

    See today's rates

    $1,850/mo

    Est. payment

    Explore your selling options

    Work with a Zillow partner agent

    Leverage their expertise and Zillow's premium Showcase listings to get your home seen by more buyers.

    Get started

    List with your own agent

    Get your home in front of millions of buyers by listing it on Zillow.

    Learn how to do it

    Sell it yourself

    Take full control of how buyers see your home on Zillow by listing For Sale by Owner (FSBO).

    List your home

    What's special

    Open floorShopping centers

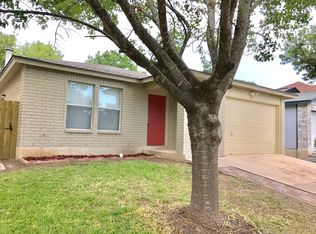
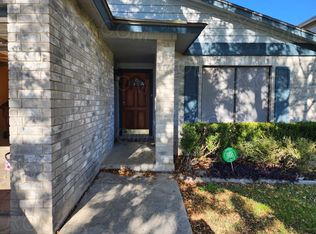
    Nice and well-maintained house; with wood, ceramic and laminate floors through the entire house, open floor with 2 wide living areas. Very close to Randolph Air Force Base, 35 highway and 1604, 90 and I-10 freeways. A few minutes away from groceries stores, shopping centers and restaurants.

    This property is off market, which means it's not currently listed for sale or rent on Zillow. This may be different from what's available on other websites or public sources.

    Zillow last checked:

    Listing updated:

    Listed by:

    Veronica Ponce TREC #680295 (210) 609-0193,

    1st Choice Realty Group

    Source: LERA MLS,MLS#: 1673978MLS Logo

    Facts & features

    Interior

    Bedrooms & bathrooms
    • Bedrooms: 4
    • Bathrooms: 3
    • Full bathrooms: 2
    • 1/2 bathrooms: 1
    Primary bedroom
    • Features: Walk-In Closet(s), Full Bath
    • Level: Upper
    • Area: 300
    • Dimensions: 20 x 15
    Bedroom 2
    • Area: 192
    • Dimensions: 16 x 12
    Bedroom 3
    • Area: 108
    • Dimensions: 12 x 9
    Bedroom 4
    • Area: 108
    • Dimensions: 12 x 9
    Primary bathroom
    • Features: Tub/Shower Combo, Single Vanity
    • Area: 25
    • Dimensions: 5 x 5
    Dining room
    • Area: 169
    • Dimensions: 13 x 13
    Family room
    • Area: 272
    • Dimensions: 17 x 16
    Kitchen
    • Area: 169
    • Dimensions: 13 x 13
    Living room
    • Area: 130
    • Dimensions: 13 x 10
    Heating
    • Central, Electric
    Cooling
    • Central Air
    Appliances
    • Included: Self Cleaning Oven, Microwave, Range, Dishwasher, Plumbed For Ice Maker, Vented Exhaust Fan, Electric Water Heater
    • Laundry: Main Level, Laundry Room, Washer Hookup, Dryer Connection
    Features
    • Two Living Area, Liv/Din Combo, Eat-in Kitchen, Two Eating Areas, Game Room, Utility Room Inside, All Bedrooms Upstairs, Open Floorplan, High Speed Internet, Walk-In Closet(s), Ceiling Fan(s), Chandelier, Custom Cabinets
    • Flooring: Ceramic Tile, Wood, Laminate
    • Windows: Window Coverings
    • Has basement: No
    • Attic: Access Only
    • Number of fireplaces: 1
    • Fireplace features: One
    Interior area
    • Total structure area: 2,327
    • Total interior livable area: 2,327 sqft

    Property

    Parking
    • Total spaces: 1
    • Parking features: One Car Garage, Garage Door Opener
    • Garage spaces: 1
    Features
    • Levels: Two
    • Stories: 2
    • Patio & porch: Patio
    • Pool features: None, Community
    • Fencing: Privacy
    Lot
    • Size: 4,181 sqft
    • Features: Curbs, Street Gutters, Sidewalks, Streetlights
    Details
    • Parcel number: 050807040270

    Construction

    Type & style
    • Home type: SingleFamily
    • Architectural style: Traditional
    • Property subtype: Single Family Residence
    Materials
    • Stone, Siding
    • Foundation: Slab
    • Roof: Composition
    Condition
    • Pre-Owned
    • New construction: No
    • Year built: 1994
    Details
    • Builder name: KB

    Utilities & green energy

    • Electric: CPS
    • Sewer: SAWS, Sewer System
    • Water: SAWS, Water System
    • Utilities for property: Cable Available, Private Garbage Service

    Community & neighborhood

    Security
    • Security features: Smoke Detector(s)
    Community
    • Community features: Clubhouse, Playground, Sports Court
    Location
    • Region: Converse
    • Subdivision: Meadow Brook

    HOA & financial

    HOA
    • Has HOA: Yes
    • HOA fee: $270 annually
    • Association name: WILDWOOD MANAGEMENT GROUP, INC

    Other

    Other facts
    • Price range: $230K - $224.6K
    • Listing terms: Conventional,FHA,VA Loan,Cash,Investors OK
    • Road surface type: Paved, Asphalt

    Price history

    DateEventPrice
    6/28/2023Sold--
    Source: LERA MLS #1673978 Report a problem
    5/31/2023Pending sale$244,900$105/sqft
    Source: LERA MLS #1673978 Report a problem
    5/5/2023Listed for sale$244,900-1.6%$105/sqft
    Source: LERA MLS #1673978 Report a problem
    5/3/2023Contingent$249,000$107/sqft
    Source: LERA MLS #1673978 Report a problem
    4/20/2023Price change$249,000-2%$107/sqft
    Source: LERA MLS #1673978 Report a problem
    4/12/2023Price change$254,000-0.6%$109/sqft
    Source: LERA MLS #1673978 Report a problem
    3/17/2023Listed for sale$255,500+0.2%$110/sqft
    Source: LERA MLS #1673978 Report a problem
    3/17/2023Listing removed--
    Source: NextHome Report a problem
    3/9/2023Price change$255,000-0.8%$110/sqft
    Source: LERA MLS #1651520 Report a problem
    1/31/2023Price change$257,000-0.4%$110/sqft
    Source: LERA MLS #1651520 Report a problem
    11/16/2022Listed for sale$258,000+66.6%$111/sqft
    Source: LERA MLS #1651520 Report a problem
    12/4/2017Sold--
    Source: LERA MLS #1257263 Report a problem
    10/17/2017Pending sale$154,900$67/sqft
    Source: Texas Premier Realty #1257263 Report a problem
    8/23/2017Price change$154,900-3.1%$67/sqft
    Source: Texas Premier Realty #1257263 Report a problem
    7/31/2017Price change$159,900-3%$69/sqft
    Source: Texas Premier Realty #1257263 Report a problem
    7/19/2017Listed for sale$164,900$71/sqft
    Source: Texas Premier Realty #1257263 Report a problem

    Public tax history

    YearProperty taxesTax assessment
    2025$2,677 -40%$237,020
    2024$4,461 +41.4%$237,020 +1.7%
    2023$3,155 -15.7%$233,058 +10%
    2022$3,744 +9.9%$211,871 +10%
    2021$3,406 $192,610 +9.9%
    2020$3,406 -4.8%$175,310 -1.2%
    2019$3,579 $177,480 +6.9%
    2018$3,579 +4.6%$165,950 +10.5%
    2017$3,423 +3.9%$150,230 +6.2%
    2016$3,294 +61%$141,500 +28.2%
    2015$2,046 $110,350 +11.8%
    2014$2,046 $98,670 +8.4%
    2013-- $91,010 -1.1%
    2012-- $91,980 -4.2%
    2011-- $95,970 -5.8%
    2010-- $101,910 -5.7%
    2009-- $108,090 -6.4%
    2008-- $115,440 +0.9%
    2007-- $114,370 +7%
    2006-- $106,930 +2.4%
    2005-- $104,460
    2004-- --
    2003-- --
    2002-- --
    2001-- --
    2000-- --

    Find assessor info on the county website

    Neighborhood: 78109

    Nearby schools

    GreatSchools rating
    Schools provided by the listing agent
    • Elementary: Elolf
    • Middle: Woodlake
    • High: Judson
    • District: Judson

    Source: LERA MLS. This data may not be complete. We recommend contacting the local school district to confirm school assignments for this home.

    Get a cash offer in 3 minutes
    Find out how much your home could sell for in as little as 3 minutes with a no-obligation cash offer.
    Estimated market value
    $224,600
    Get a cash offer in 3 minutes
    Find out how much your home could sell for in as little as 3 minutes with a no-obligation cash offer.
    Estimated market value
    $224,600