Welcome to 6847 Creek Crest Way—where timeless elegance meets modern comfort in the heart of Springfield’s prestigious Westhampton neighborhood. Tucked away on a quiet street, this stately 5-bedroom, 4.5-bath colonial offers over 4,600 finished square feet of thoughtfully designed living space on a beautifully landscaped .22 acre lot. From the moment you step inside, you'll feel the warmth and sophistication that make this house a true home. The main level stuns with gleaming hardwood floors throughout, dual coat closets in the foyer, and sun-drenched formal living and dining rooms—all dressed with elegant plantation shutters. The dedicated home office with French doors provides a private and productive retreat. The heart of the home is the kitchen, designed for both function and style—featuring granite countertops, a gas cooktop, double wall ovens, a walk-in pantry, built-in desk, and an island with breakfast bar. Enjoy morning coffee in the cheerful breakfast nook, or cozy up in the family room by the gas fireplace, which opens to a spacious deck and fully fenced backyard—perfect for relaxing or entertaining. Upstairs, the primary suite is a true retreat with a tray ceiling, separate sitting room, and two custom walk-in closets. The luxurious primary bath includes a granite double vanity, soaking tub, separate frameless shower, and private water closet. Bedrooms 2, 3, and 4 are all generously sized, while bedroom 5 is oversized, with an en-suite bath and a custom walk-in closet—ideal for guests or multi-generational living. A full hall bath with a tub/shower combo and hardwood stairs complete the upper level. The fully finished lower level adds incredible flexibility with a large recreation room, full bath, a private den, two storage closets, and a spacious flex room perfect for a gym, hobby space, or workshop. There’s even a walk-up exit to the backyard for added convenience. This home has been meticulously cared for, with major updates already done for peace of mind: Roof less than 5 years old with a 50-year transferrable warranty; Both HVAC systems updated; Thompson Creek double hung windows throughout; 7 Zone irrigation system Located just minutes from I-95, I-395, I-495, and the Fairfax County Parkway, this home offers easy access to the Pentagon, Fort Belvoir, Quantico, and the Mark Center. The Franconia-Springfield Metro and VRE station are nearby for stress-free commuting, and you're just a short drive from the vibrant shops, dining, and entertainment at Springfield Town Center. Nestled in one of Springfield’s most desirable communities, this home checks all the boxes—space, location, and lifestyle.
Sold for $1,035,000
Zillow last checked:
Listing updated:
Bought with:
Francella Pham, 0225252545
Serhant
Source: Bright MLS,MLS#: VAFX2248974
Price history
| Date | Event | Price |
|---|---|---|
| 9/12/2025 | Sold | $1,035,000-3.7%$225/sqft |
Source:  Bright MLS #VAFX2248974 Report a problem Bright MLS #VAFX2248974 Report a problem | ||
| 8/20/2025 | Listed for sale | $1,075,000$234/sqft |
Source:  WMLS #BMTVAFX2248974 Report a problem WMLS #BMTVAFX2248974 Report a problem | ||
| 8/17/2025 | Contingent | $1,075,000$234/sqft |
Source: Bright MLS #VAFX2248974 Report a problem | ||
| 8/15/2025 | Price change | $1,075,000-4.4%$234/sqft |
Source: Bright MLS #VAFX2248974 Report a problem | ||
| 8/5/2025 | Price change | $1,125,000-2.2%$245/sqft |
Source: Bright MLS #VAFX2248974 Report a problem | ||
| 7/11/2025 | Price change | $1,150,000-4.2%$250/sqft |
Source: Bright MLS #VAFX2248974 Report a problem | ||
| 6/19/2025 | Listed for sale | $1,200,000+126.8%$261/sqft |
Source: Bright MLS #VAFX2248974 Report a problem | ||
| 4/19/2002 | Sold | $529,000+17.7%$115/sqft |
Source: Public Record Report a problem | ||
| 1/5/2000 | Sold | $449,289$98/sqft |
Source: Public Record Report a problem | ||
Nearby homes
- $1,274,4006 bd4 ba3.9k sqft6849 Creek Crest Way, Springfield, VA 22150Off Market
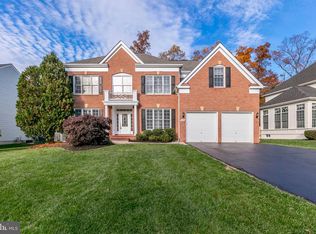
- $1,160,4004 bd3 ba3.5k sqft6845 Creek Crest Way, Springfield, VA 22150Off Market
- $1,349,5006 bd6 ba6k sqft6827 Woolin Pl, Springfield, VA 22150Off Market
- $1,244,2004 bd3 ba3.8k sqft6825 Woolin Pl, Springfield, VA 22150Off Market
Get a cash offer in 3 minutes
Find out how much your home could sell for in as little as 3 minutes with a no-obligation cash offer.
Estimated market value
$1,045,800
