Welcome Home to 6847 N Dakota in the sought after Cherokee Trails in Olive Branch, MS. This Beauty offers 5 Bedroom 3 Baths. Featuring two Bedrooms on the main floor and three more upstairs with a large, finished bonus room. Enjoy hardwood floors throughout main floor.
The home has a beautiful Kitchen with ample Counter space, Custom Cabinets, Double Oven, Microwave, Snack Bar Island, Breakfast Room, Pantry and overlooks inviting Living area.
The Primary Suite offers a luxurious feel with an ensuite bathroom with large tub, walk-through shower and Large Walk In Closet.
Laundry has sink & cabinets. Cedar Closet, Large Floored Attic Space.
Nice sized Sunroom that takes you to your very own private oasis with mature landscape surrounding pool.
Conveniently located near shopping and dining, this home provides both tranquility and easy access to amenities. Make an appointment today before it's gone.
Let's Get Movin!
Closed
Price Unknown
6847 Dakota Cir N, Olive Branch, MS 38654
5beds
3,374sqft
Residential, Single Family Residence
Built in 2007
0.35 Acres Lot
$456,300 Zestimate®
$--/sqft
$4,249 Estimated rent
Home value
$456,300
$433,000 - $479,000
$4,249/mo
Zestimate® history
Owner options
List your home for rent
$4,249/mo
Rent Zestimate®
Find your next renter with Zillow Rental Manager. Plus, with online applications, you can quickly screen prospective tenants – for free.
$4,249/mo
Rent Zestimate®
Refinance and save
Refinancing to a lower rate could help reduce your monthly payments and save thousands over the life of the loan.
Explore your selling options
Work with a Zillow partner agent
Leverage their expertise and Zillow's premium Showcase listings to get your home seen by more buyers.
Get startedList with your own agent
Get your home in front of millions of buyers by listing it on Zillow.
Learn how to do itSell it yourself
Take full control of how buyers see your home on Zillow by listing For Sale by Owner (FSBO).
List your homeWhat's special
Zillow last checked:
Listing updated:
Listed by:
Larry Webb 901-409-5478,
Dream Maker Realty
Bought with:
Larry Webb, B-17815
Dream Maker Realty
Source: MLS United,MLS#: 4086600
Facts & features
Interior
Bedrooms & bathrooms
- Bedrooms: 5
- Bathrooms: 3
- Full bathrooms: 3
Primary bedroom
- Level: Main
Bedroom
- Level: Main
Bedroom
- Level: Upper
Bedroom
- Level: Upper
Bedroom
- Level: Upper
Primary bathroom
- Level: Main
Bathroom
- Description: Hall Bath
- Level: Main
Bathroom
- Level: Upper
Bonus room
- Level: Upper
Dining room
- Level: Main
Kitchen
- Level: Main
Laundry
- Level: Main
Living room
- Level: Main
Heating
- Central, Natural Gas
Cooling
- Ceiling Fan(s), Central Air, Gas
Appliances
- Included: Dishwasher, Double Oven, Gas Cooktop, Microwave, Stainless Steel Appliance(s)
- Laundry: Laundry Room, Main Level, Sink
Features
- Breakfast Bar, Built-in Features, Cedar Closet(s), Ceiling Fan(s), Crown Molding, Eat-in Kitchen, Entrance Foyer, Granite Counters, High Ceilings, Kitchen Island, Natural Woodwork, Pantry, Primary Downstairs, Recessed Lighting, Smart Thermostat, Vaulted Ceiling(s), Walk-In Closet(s)
- Flooring: Carpet, Hardwood, Tile
- Has fireplace: Yes
- Fireplace features: Living Room
Interior area
- Total structure area: 3,374
- Total interior livable area: 3,374 sqft
Property
Parking
- Total spaces: 2
- Parking features: Garage Faces Side, Concrete
- Garage spaces: 2
Features
- Levels: Two
- Stories: 2
- Patio & porch: Rear Porch
- Exterior features: Private Yard, Rain Gutters
- Has private pool: Yes
- Pool features: In Ground
- Fencing: Back Yard,Wood,Wrought Iron,Fenced
Lot
- Size: 0.35 Acres
- Features: Corner Lot, Landscaped, Near Golf Course, Sprinklers In Front, Sprinklers In Rear
Details
- Parcel number: 1069312800012800
Construction
Type & style
- Home type: SingleFamily
- Architectural style: Traditional
- Property subtype: Residential, Single Family Residence
Materials
- Brick
- Foundation: Slab
- Roof: Architectural Shingles
Condition
- New construction: No
- Year built: 2007
Utilities & green energy
- Sewer: Public Sewer
- Water: Public
- Utilities for property: Electricity Connected, Sewer Connected, Water Connected
Community & HOA
Community
- Features: Sidewalks, Street Lights
- Subdivision: Cherokee Trails
HOA
- Has HOA: Yes
- Services included: Other
Location
- Region: Olive Branch
Financial & listing details
- Tax assessed value: $362,204
- Annual tax amount: $3,204
- Date on market: 7/25/2024
- Electric utility on property: Yes
Price history
| Date | Event | Price |
|---|---|---|
| 9/26/2024 | Sold | -- |
Source: MLS United #4086600 Report a problem | ||
| 9/6/2024 | Pending sale | $469,900$139/sqft |
Source: MLS United #4086600 Report a problem | ||
| 8/22/2024 | Price change | $469,900-1.1%$139/sqft |
Source: MLS United #4086600 Report a problem | ||
| 7/25/2024 | Listed for sale | $475,000+33.8%$141/sqft |
Source: MLS United #4086600 Report a problem | ||
| 2/7/2016 | Listing removed | $355,000$105/sqft |
Source: Visual Tour #300509 Report a problem | ||
| 11/30/2015 | Listed for sale | $355,000-1.4%$105/sqft |
Source: DREAM MAKER REALTY #300509 Report a problem | ||
| 11/10/2013 | Listing removed | $2,500$1/sqft |
Source: Allstar Management Report a problem | ||
| 10/31/2013 | Listed for rent | $2,500$1/sqft |
Source: Allstar Management Report a problem | ||
| 11/7/2010 | Listing removed | $359,900$107/sqft |
Source: KELLER WILLIAMS REALTY - MS #269906 Report a problem | ||
| 10/31/2010 | Listed for sale | $359,900$107/sqft |
Source: KELLER WILLIAMS REALTY - MS #269906 Report a problem | ||
Public tax history
| Year | Property taxes | Tax assessment |
|---|---|---|
| 2025 | $4,194 +30.9% | $36,220 +41.1% |
| 2024 | $3,204 | $25,674 |
| 2023 | $3,204 | $25,674 |
| 2022 | $3,204 | $25,674 |
| 2021 | $3,204 +8.1% | $25,674 +7.4% |
| 2020 | $2,963 | $23,905 |
| 2019 | $2,963 | $23,905 |
| 2018 | $2,963 +3.1% | $23,905 +3.4% |
| 2017 | $2,873 | $23,124 0% |
| 2016 | $2,873 -9.5% | $23,125 -45.5% |
| 2015 | $3,173 | $42,450 +83.6% |
| 2014 | $3,173 +11.1% | $23,125 |
| 2013 | $2,856 | $23,125 +4.8% |
| 2010 | -- | $22,060 +3.3% |
| 2009 | -- | $21,365 +184.9% |
| 2008 | -- | $7,500 |
Find assessor info on the county website
Neighborhood: 38654
Nearby homes
- $425,8004 bd3 ba3k sqft6854 Dakota Cir, Olive Branch, MS 38654Off Market

- $505,6005 bd3 ba3.3k sqft6847 Dakota Cir, Olive Branch, MS 38654Off Market
- $413,5004 bd4 ba2.9k sqft6877 Dakota Cir N, Olive Branch, MS 38654Off Market

- $427,2004 bd3 ba3k sqft6854 Dakota Cir S, Olive Branch, MS 38654Off Market
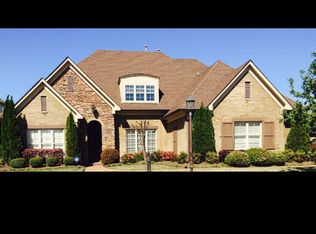
- $--5 bd3 ba3.2k sqft6889 Dakota Cir N, Olive Branch, MS 38654Sold
- $--3 bd2 ba1.7k sqft6878 Dakota Cir S, Olive Branch, MS 38654Sold
- $462,6004 bd-- ba2.2k sqft6868 Dakota Cir N, Olive Branch, MS 38654Off Market
- $368,8003 bd-- ba2k sqft6856 Dakota Cir N, Olive Branch, MS 38654Off Market
Nearby schools
GreatSchools rating
- 8/10Pleasant Hill Elementary SchoolGrades: PK-5Distance: 2.3 mi
- 8/10Desoto Central Middle SchoolGrades: 6-8Distance: 4.4 mi
- 8/10Desoto Central High SchoolGrades: 9-12Distance: 4.1 mi
Schools provided by the listing agent
- Elementary: Pleasant Hill
- Middle: Desoto Central
- High: Desoto Central
Source: MLS United. This data may not be complete. We recommend contacting the local school district to confirm school assignments for this home.
Sell for more on Zillow
Get a Zillow Showcase℠ listing at no additional cost and you could sell for .
$456,300
2% more
+$9,126
With Zillow Showcase(estimated)
$465,426
- Mississippi
- DeSoto County
- Olive Branch
- 38654
- 6847 Dakota Cir N
Nearby cities
Nearby zip codes
Other Olive Branch Topics
