Skip main navigation
Off market
  • $208,600

    6847 Daniel Defoe Dr, Johnston, IA 50131

    3beds
    2baths
    1,440sqft
    SingleFamily
    Built in 2015
    1,132 Square Feet Lot
    $208,600 Zestimate®
    $145/sqft
    $1,766 Estimated rent

    Home value

    $208,600

    $192,000 - $225,000

    $1,766/mo

    Zestimate® history
    Loading
    Loading...

    Owner options

    List your home for rent

    $1,766/mo

    Rent Zestimate®

    Find your next renter with Zillow Rental Manager. Plus, with online applications, you can quickly screen prospective tenants – for free.

    Learn more

    $1,766/mo

    Rent Zestimate®

    Refinance and save

    $1,457/mo

    Est. payment

    Refinancing to a lower rate could help reduce your monthly payments and save thousands over the life of the loan.

    See today's rates

    $1,457/mo

    Est. payment

    Explore your selling options

    Work with a Zillow partner agent

    Leverage their expertise and Zillow's premium Showcase listings to get your home seen by more buyers.

    Get started

    List with your own agent

    Get your home in front of millions of buyers by listing it on Zillow.

    Learn how to do it

    Sell it yourself

    Take full control of how buyers see your home on Zillow by listing For Sale by Owner (FSBO).

    List your home

    What's special

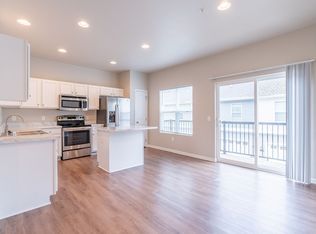
    $1000/- CREDIT. 3 Bedroom 2.5 Bathroom Townhouse, 2 Car Attached Garage. Ankeny - TThe Ridge at Johnston Commons - Available! Call 515-203-4200 For Details Newly Built 3 Bedroom 2.5 Bath Townhouse. $1000/- CREDIT FOR TWO YEAR LEASE The Ridge offers spacious three bedroom townhomes with contemporary interiors, open living spaces and master suites. Each townhome boasts an attached two-car garage so you never have to worry about parking. Our professional management and maintenance teams pride themselves on consistently delivering outstanding customer service. Call today to discover your home at The Ridge at Johnston Commons! TOWNHOME FEATURES -Brand New Construction -Open Kitchen and Living Areas -Contemporary Interiors -Master Suite -Spacious Closets -Designer Appliances -Window Coverings Provided -Two-Car Attached Garages -Pet Friendly -Near Shopping, Dining, and Entertainment -Minutes to Interstates/Highways -Near Johnston City Library -Close to the Johnston Middle School and the new High School. -Snow Removal, Lawn Care and Trash Included. -INTERNET INCLUDED. -Exceptional Customer Service. -Near Saylorville Lake. -Main Level has open floor plan. -Kitchen has upgraded appliances. All appliances (oven range, refrigerator. microwave, dishwasher) are included. -Large and bright family room, and dining area. There is a half bath on this level. -Upper level has a large master bedroom with desk area, walk in closet and attached bathroom. - There are two additional bedrooms. -There is a second full bath upstairs. -Washer and dryer are included on this level. -Landlord pays HOA dues which takes care of lawn, snow removal and trash service. Monthly rent is $1,450. One year lease. -Security deposit: $1,000 (1 month rent). -Available Immediately. -Pets at additional monthly fee. This home is: -Close to Urbandale, Clive, Waukee, West Des Moines, Ankeny or downtown Des Moines. We have several similar units in Ankeny, Grimes, Pleasant Hill and Johnston - just ask. Images may be representative and of similar property. Promotional offer for new customers only. Other Keywords: Townhome, Townhouse, Condo, Apartment, House, Home, Urbandale, Altoona, Waukee, West Des Moines. (RLNE4252104)

    This property is off market, which means it's not currently listed for sale or rent on Zillow. This may be different from what's available on other websites or public sources.

    Facts & features

    Interior

    Bedrooms & bathrooms
    • Bedrooms: 3
    • Bathrooms: 2.5
    Heating
    • Forced air
    Interior area
    • Total interior livable area: 1,440 sqft

    Property

    Parking
    • Parking features: Garage - Attached
    Features
    • Exterior features: Other
    Lot
    • Size: 1,132 sqft
    Details
    • Parcel number: 24100747090222

    Construction

    Type & style
    • Home type: SingleFamily
    Materials
    • Foundation: Concrete
    • Roof: Asphalt
    Condition
    • Year built: 2015

    Community & neighborhood

    Location
    • Region: Johnston

    Other

    Other facts
    • Cats Allowed
    • Dogs Allowed
    • Garbage included in rent
    • Internet included in rent
    • Large Dogs Allowed
    • Lawn Care included in rent
    • Small Dogs Allowed

    Price history

    DateEventPrice
    9/27/2018Listing removed$1,450$1/sqft
    Source: DSM Property Management Report a problem
    9/3/2018Price change$1,450+6.1%$1/sqft
    Source: DSM Property Management Report a problem
    8/18/2018Listed for rent$1,367$1/sqft
    Source: DSM Property Management Report a problem

    Public tax history

    YearProperty taxesTax assessment
    2025$3,236 +5.1%$200,200 +9%
    2024$3,080 +4.3%$183,600
    2023$2,954 -10.5%$183,600 +18.5%
    2022$3,300 -0.8%$154,900
    2021$3,328 +1.6%$154,900 +4.1%
    2020$3,274 +1.7%$148,800
    2019$3,218 +2.6%$148,800 +9.7%
    2018$3,136 $135,600
    2017$3,136 +5707.4%$135,600 +68.9%
    2016$54 $80,300 +3391.3%
    2015$54 $2,300

    Find assessor info on the county website

    Neighborhood: 50131

    Nearby schools

    GreatSchools rating
    Get pre-qualified for a loan
    At Zillow Home Loans, we can pre-qualify you in as little as 5 minutes with no impact to your credit score.

    An equal housing lender. NMLS #10287.

    Sell for more on Zillow
    Get a Zillow Showcase℠ listing at no additional cost and you could sell for .
    $208,600
    2% more
    +$4,172
    With Zillow Showcase(estimated)
    $212,772