Embrace the "Other Up North" in this beautiful and spacious 2,400 sqft home, perfectly situated in the heart of the resort town of Caseville, Mi. Featuring 4 bedrooms and 3 bathrooms, this property is ideal as a primary residence or a sprawling vacation getaway. A standout feature is the massive 31x40ft pole barn/ 4 car garage equipped with oversized doors, providing a storage solution for your boats, jet skis, and large outdoor toys. Enjoy effortless coastal living just a short golf cart ride from downtown and the beach. Inside, the expansive living area boasts vaulted ceilings and a cozy wood-burning fireplace insert for cool nights. The layout includes a generous first-floor primary suite with a walk-in closet, separate main-level utility and laundry rooms, and a washer and dryer included. Two oversized second-floor bedrooms share a full bathroom. A fully equipped kitchen with all appliances included, plus a large wrap-around deck with an access ramp, completes this turnkey home.
For sale
$375,000
6847 Huron St, Caseville, MI 48725
4beds
2,484sqft
Single Family Residence
Built in 1995
0.43 Acres Lot
$361,800 Zestimate®
$151/sqft
$-- HOA
What's special
Vaulted ceilingsWasher and dryer includedCozy wood-burning fireplace insertTwo oversized second-floor bedrooms
- 1 day
- 256
- 12
Zillow last checked:
Listing updated:
Listed by:
Dennis Wilson 269-377-8409,
Keller Williams Realty Lakeside Caseville 989-856-7653
Source: MiRealSource,MLS#: 50223650 Originating MLS: MiRealSource
Originating MLS: MiRealSourceFacts & features
Interior
Bedrooms & bathrooms
- Bedrooms: 4
- Bathrooms: 3
- Full bathrooms: 3
Rooms
- Room types: Laundry, Master Bedroom, Living Room, Utility/Laundry Room, Bathroom, Second Flr Full Bathroom, Dining Room
Primary bedroom
- Level: First
Bedroom 1
- Features: Carpet
- Level: First
- Area: 187
- Dimensions: 17 x 11
Bedroom 2
- Features: Carpet
- Level: First
- Area: 130
- Dimensions: 13 x 10
Bedroom 3
- Features: Carpet
- Level: Second
- Area: 190
- Dimensions: 19 x 10
Bedroom 4
- Features: Carpet
- Level: Second
- Area: 176
- Dimensions: 16 x 11
Bathroom 1
- Level: First
- Area: 70
- Dimensions: 10 x 7
Bathroom 2
- Level: First
- Area: 63
- Dimensions: 9 x 7
Bathroom 3
- Level: Second
- Area: 60
- Dimensions: 10 x 6
Dining room
- Level: First
- Area: 144
- Dimensions: 12 x 12
Kitchen
- Level: First
- Area: 120
- Dimensions: 12 x 10
Living room
- Level: First
- Area: 294
- Dimensions: 21 x 14
Heating
- Forced Air, Natural Gas
Cooling
- Ceiling Fan(s), Central Air
Appliances
- Included: Dishwasher, Dryer, Freezer, Microwave, Range/Oven, Refrigerator, Washer, Gas Water Heater
- Laundry: First Floor Laundry, Laundry Room
Features
- Interior Balcony, Cathedral/Vaulted Ceiling
- Flooring: Carpet
- Basement: Crawl Space
- Number of fireplaces: 1
- Fireplace features: Living Room, Natural Fireplace, Wood Burning Stove
Interior area
- Total structure area: 2,484
- Total interior livable area: 2,484 sqft
- Finished area above ground: 2,484
- Finished area below ground: 0
Property
Parking
- Total spaces: 4
- Parking features: Detached, Electric in Garage
- Garage spaces: 4
Accessibility
- Accessibility features: Accessible Approach with Ramp
Features
- Levels: Two
- Stories: 2
- Patio & porch: Deck
- Frontage type: Road
- Frontage length: 129
Lot
- Size: 0.43 Acres
- Dimensions: 129 x 146 x 131 x 147
- Features: City Lot
Details
- Additional structures: Pole Barn
- Parcel number: 5383545200
- Zoning description: Residential
- Special conditions: Private
Construction
Type & style
- Home type: SingleFamily
- Architectural style: Colonial
- Property subtype: Single Family Residence
Materials
- Vinyl Siding, Wood Siding
Condition
- New construction: No
- Year built: 1995
Utilities & green energy
- Sewer: Public Sanitary
- Water: Public
Community & HOA
Community
- Subdivision: N/A
HOA
- Has HOA: No
Location
- Region: Caseville
Financial & listing details
- Price per square foot: $151/sqft
- Tax assessed value: $357,800
- Annual tax amount: $3,301
- Date on market: 10/2/2026
- Listing agreement: Exclusive Right To Sell
- Listing terms: Cash,Conventional
- Road surface type: Paved
Estimated market value
$361,800
$344,000 - $380,000
Not available
Price history
| Date | Event | Price |
|---|---|---|
| 10/2/2026 | Listed for sale | $375,000$151/sqft |
Source:  MiRealSource #50223650 Report a problem MiRealSource #50223650 Report a problem | ||
Public tax history
| Year | Property taxes | Tax assessment |
|---|---|---|
| 2025 | $3,219 +4.1% | $178,900 +5.9% |
| 2024 | $3,091 | $169,000 +11% |
| 2023 | -- | $152,300 +21.8% |
| 2022 | -- | $125,000 +7.2% |
| 2021 | -- | $116,600 +21.7% |
| 2020 | -- | $95,800 +1.7% |
| 2018 | $720 | $94,200 +2.1% |
| 2017 | -- | $92,300 +0.3% |
| 2016 | -- | $92,000 +4.7% |
| 2015 | -- | $87,900 +11.1% |
| 2014 | -- | $79,100 -11.1% |
| 2013 | -- | $89,000 |
| 2012 | -- | $89,000 +46.4% |
| 2011 | -- | $60,800 -19.3% |
| 2010 | -- | $75,300 |
Find assessor info on the county website
Monthly payment
Est. payment
Payment breakdown
Explore the cost of this home by adjusting the details. Changes won't be saved.Climate risks
Neighborhood: 48725

Similar homes
- $299,9005 bd3 ba1.8k sqft4901 Corral Rd, Caseville, MI 48725For Sale
 MLS ID #054-26-0017, Lance Tibbits, Scenic Realty Co.. RMLS Multi-List
 - $334,5003 bd2 ba1.5k sqft6751 West St, Caseville, MI 48725For Sale
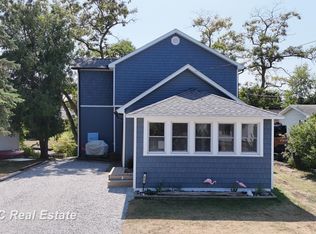
 MLS ID #50219810, Bob Smith, BOMIC Real Estate. MiRealSource
 - $240,0003 bd2 ba2.1k sqft5891 Sand Rd, Caseville, MI 48725For Sale
 MLS ID #054-26-0018, Karrie Foy, Scenic Realty Co.. RMLS Multi-List
 - $389,9004 bd2 ba1.8k sqft6608 Sylva Beach Rd, Caseville, MI 48725For Sale

 MLS ID #26044570, Randall Wolber, Simple Fee Listings. MichRIC
 - $495,0005 bd3 ba2.5k sqft5852 Port Austin Rd, Caseville, MI 48725For SaleMLS ID #50214644, Terry Murlick, Century 21 Signature - Frankenmuth. MiRealSource
- $249,9002 bd2 ba1.5k sqft4864 N Caseville Rd, Caseville, MI 48725For SaleMLS ID #50219680, David L. Kraft, Keller Williams Realty Lakeside. MiRealSource
- $445,0003 bd2 ba1.6k sqft5728 Tipperary Dr, Caseville, MI 48725For SaleMLS ID #50205315, Connie Reppuhn, Century 21 Signature Realty. MiRealSource
- $244,9003 bd2 ba2.5k sqft4377 Cochran Rd, Caseville, MI 48725For SaleMLS ID #50213387, Angela Miller, Keller Williams Realty Lakeside Caseville. MiRealSource
- $355,9004 bd2 ba1.7k sqft872 Huron Crest Dr, Bad Axe, MI 48413For SaleMLS ID #50208187, Judy King, REMAX Prime Properties. MiRealSource
- $249,9004 bd2 ba2.3k sqft184 S Main St, Elkton, MI 48731For SaleMLS ID #50221266, Sherry Bliss Cayer, REMAX Right Choice. MiRealSource
- $265,0002 bd2 ba1.5k sqft5741 Tipperary Dr #D15a, Caseville, MI 48725For Sale
 MLS ID #20261027143, Traci A Ens, Traci Ens & Assoc Realty. Realcomp II
