Skip main navigation
Off market
  • $516,100

    6847 Romine Dr, Ketchikan, AK 99901

    3beds
    1,795sqft
    SingleFamily
    Built in 1996
    0.34 Acres Lot
    $516,100 Zestimate®
    $288/sqft
    $3,893 Estimated rent

    Home value

    $516,100

    $490,000 - $542,000

    $3,893/mo

    Zestimate® history
    Loading
    Loading...

    Owner options

    List your home for rent

    $3,893/mo

    Rent Zestimate®

    Find your next renter with Zillow Rental Manager. Plus, with online applications, you can quickly screen prospective tenants – for free.

    Learn more

    $3,893/mo

    Rent Zestimate®

    Refinance and save

    $2,474/mo

    Est. payment

    Refinancing to a lower rate could help reduce your monthly payments and save thousands over the life of the loan.

    See today's rates

    $2,474/mo

    Est. payment

    Explore your selling options

    Work with a Zillow partner agent

    Leverage their expertise and Zillow's premium Showcase listings to get your home seen by more buyers.

    Get started

    List with your own agent

    Get your home in front of millions of buyers by listing it on Zillow.

    Learn how to do it

    Sell it yourself

    Take full control of how buyers see your home on Zillow by listing For Sale by Owner (FSBO).

    List your home

    What's special

    Open floor planOcean viewEstablished landscapeGolden chainsSmall waterfallPrivate settingNewly remodeled kitchen

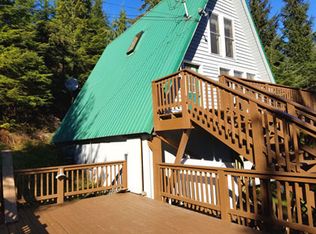
    Ocean view home south of town in a private secluded location away from the main highway. Enjoy the ocean view or the sound of the waterfall in the back yard from the newly redone wrap around deck. Newly remodeled kitchen with tons of counter space and an open floor plan. Living room has a wood stove, vaulted ceilings and an open airy feel with amazing views of the ocean and garden through the large windows. A large family room/den that could easily be converted to a fourth bedroom. New appliances throughout home and all new flooring downstairs. The house backs up to a forested hill and woods complete with a small waterfall, stream, concrete bridge and fairyland feel. Private setting with well kept yard, productive raised bed vegetable garden, a new all season greenhouse, and established landscape that includes giant gorgeous rhododendrons, golden chains, hydrangeas, and lilacs. Outbuildings include chicken coop with a large enclosed run, and a large covered storage building/woodshed. Edible perennial landscape includes apples, cherries, pears, huckleberries, saskatoon berries, several varieties of strawberries, several varieties of raspberries, currants, gooseberries, and salmon berries. Property includes a deep garage with work bench and lots of parking for boats, vehicles and all your outdoor toys. On Mountain Point utilities, so you'll never run out of water! Offering a 2.5% Buyers Agent Commission

    This property is off market, which means it's not currently listed for sale or rent on Zillow. This may be different from what's available on other websites or public sources.

    Facts & features

    Interior

    Bedrooms & bathrooms
    • Bedrooms: 3
    • Bathrooms: 2
    • Full bathrooms: 2
    Heating
    • Baseboard, Stove, Oil, Wood / Pellet
    Appliances
    • Included: Dishwasher, Dryer, Freezer, Garbage disposal, Microwave, Range / Oven, Refrigerator, Washer
    • Laundry: Room, Lower Level
    Features
    • Flooring: Carpet, Laminate
    • Has fireplace: Yes
    • Fireplace features: wood stove
    Interior area
    • Total interior livable area: 1,795 sqft

    Property

    Parking
    • Total spaces: 5
    • Parking features: Garage - Attached
    Features
    • Levels: 2 Story
    • Exterior features: Other
    • Has view: Yes
    • View description: Water, Mountain
    • Has water view: Yes
    • Water view: Water
    Lot
    • Size: 0.34 Acres
    Details
    • Parcel number: 702320022000

    Construction

    Type & style
    • Home type: SingleFamily
    Materials
    • Roof: Composition
    Condition
    • Year built: 1996

    Utilities & green energy

    • Sewer: Public Sewer

    Community & HOA

    Location
    • Region: Ketchikan

    Financial & listing details

    • Price per square foot: $288/sqft
    • Tax assessed value: $422,000
    • Annual tax amount: $3,904

    Price history

    DateEventPrice
    11/22/2023Listing removed--
    Source: Owner Report a problem
    8/24/2023Pending sale$645,000$359/sqft
    Source: Owner Report a problem
    8/10/2023Listed for sale$645,000+53.6%$359/sqft
    Source: Owner Report a problem
    7/30/2021Sold--
    Source: AKMLS #21-7048 Report a problem
    7/8/2021Pending sale$420,000$234/sqft
    Source: SEAMLS #21487 Report a problem
    5/13/2021Listed for sale$420,000$234/sqft
    Source: AKMLS #21-7048 Report a problem

    Public tax history

    YearProperty taxesTax assessment
    2025$3,904 +10.7%$422,000 +3.6%
    2024$3,525 +5%$407,500 +10.5%
    2023$3,356 +3.5%$368,800 +3.5%
    2022$3,241 $356,200 +16.4%
    2021-- $306,000 +1.3%
    2020$2,688 +1.5%$302,000 +1.5%
    2019$2,647 +1.4%$297,400 +1.4%
    2018$2,610 $293,300 +2.8%
    2017-- $285,200 +1.9%
    2016-- $280,000 +2.4%
    2015-- $273,400
    2014-- $273,400 +7.8%
    2013-- $253,700
    2012-- $253,700 -3.9%
    2011-- $264,000
    2010-- $264,000
    Find assessor info on the county website

    Neighborhood: 99901

    Nearby schools

    GreatSchools rating
    Schools provided by the listing agent
    • Elementary: Fawn Mt.
    • Middle: Schoenbar
    • High: Ketchikan H.S.

    Source: The MLS. This data may not be complete. We recommend contacting the local school district to confirm school assignments for this home.

    Get pre-qualified for a loan
    At Zillow Home Loans, we can pre-qualify you in as little as 5 minutes with no impact to your credit score.

    An equal housing lender. NMLS #10287.